
 EXTENSION
 See all 39 photos
EXTENSION · 83 days
$1,650,000See Homsy estimate →
34 Captain Armstrong LaneSherwood-Amberglen, Markham, ON L3P 3C9 · Sale · MLS® N13682944
3+3Bedrooms
3Bathrooms
2000-2500Sq ft
6Parking
$660–$825Per sq ft
About this home
The homeTaxes$7,143/yr
Price per sq ft$660–$825
Possession14/30/60/90
All listing details
- Description
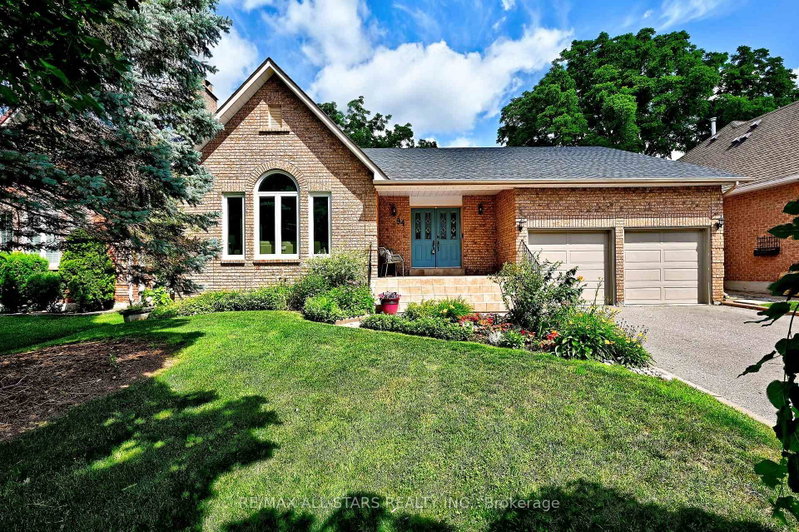
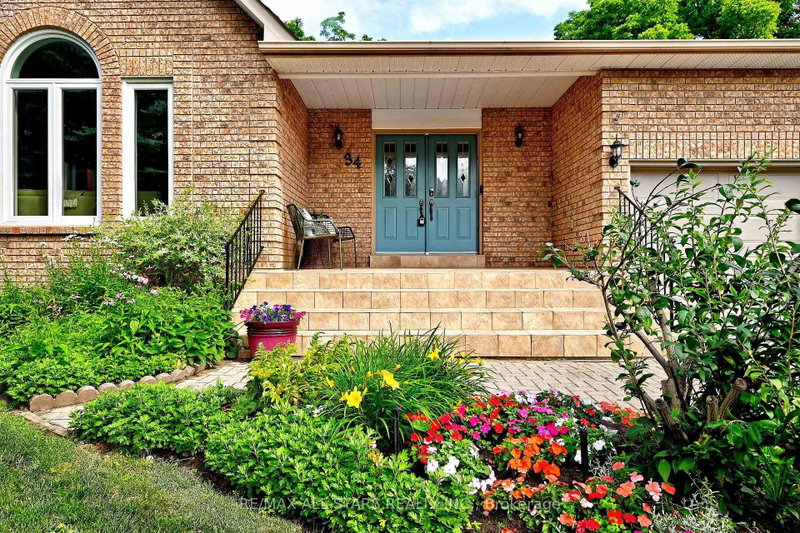
- Welcome to this beautifully refreshed 2,098 sq. ft. all-brick bungalow, perfectly situated on a mature, tree-lined dead-end street in one of Markham's most desirable family-friendly neighborhoods. Offering 3+3 bedrooms, this spacious home combines comfortable everyday living with incredible flexibility for growing families, extended family, or future rental potential. The oversized eat-in kitchen features a pantry and convenient built-in desk area, creating the perfect hub for family meals, homework, and everyday life. The home has been thoughtfully refreshed with fresh paint throughout, new basement flooring, and a new roof-so you can move in and enjoy. Set on a generous 60' x 145' lot, the property is beautifully complemented by mature perennial gardens and an irrigation system. A welcoming double-door entry, double-car garage, and convenient garage access add to the home's functionality. And then there's the location! Captain Armstrong Lane is tucked away on a quiet, mature street while remaining close to some of Markham's highly regarded schools, including William Armstrong Public School, Reesor Park Public School, Franklin Street Public School (French Immersion), Markham District High School, and Bill Hogarth Secondary School. Transit, GO, shopping, restaurants, and local favorites are all just minutes away. The lower level offers excellent potential for a separate living space, with possibilities for a future basement apartment or in-law suite, subject to applicable approvals. Fresh. Spacious. Fabulous. Flexible. This is the home you've been waiting for-don't miss your opportunity to make it yours!
- Property type
- Detached
- Style
- Bungalow
- Heating
- Forced Air
- Air conditioning
- Central Air
- Basement
- Finished, Separate Entrance
- Garage
- Attached
- Parking spaces
- 6
- Central vac
- N
- Breakfast
- 11.5 × 9.7 m
- Family Room
- 15.9 × 10.11 m
- Bedroom 2
- 10.01 × 12.8 m
- Primary Bedroom
- 17.6 × 13.11 m
- Bedroom
- 10.11 × 9.8 m
- Kitchen
- 12.11 × 16.7 m
- Recreation
- 28.6 × 29.8 m
- Bedroom
- 11.11 × 13.9 m
- Dining Room
- 9.6 × 16.3 m
- Great Room
- 14.2 × 16.3 m
- Bedroom 3
- 10.8 × 12.8 m
- Bedroom
- 11.7 × 12.7 m
Homsy found 5 things to know before you buy
What it's worthSign in to see the 5 things Homsy found about this home
What the current price, the competition and the listing signals mean before you make an offer.
The area
AreaUnavailablewalk to transit
Unavailablegrocery stores within 1 km
Unavailablepublic schools within 1 km
Unavailableparks within 1 km
Price & listing history
What it's worthSign in to see price & listing history
Previous listing activity, every price change and the sold history available to verified buyers.
Homsy estimate
What it's worthSign in to see the Homsy estimate
Homsy's estimated value and a suggested starting point, based on the market evidence available for this home.
Cost to own
CostKnown monthly carrying costs
$595 / month
Property tax$595
MortgageAdd your rate →
We don't assume a rate for you — enter the rate you've actually been quoted.
Sold nearby
What it's worthSign in to see what similar homes sold for
Compare sold prices against asking prices for relevant nearby homes and in this building.
Not quite right? Similar homes for sale
AlternativesView all similar homes →
Like this one? Tell Alex your number.
No pressure, no obligation — a call to talk it through.