
$3,95038 Cedarland
4 bed•3 bath•1400-1599 sqft
NEW
Unit C105 - 38 Cedarland Drive
Unionville, Markham, ON L6G 0G7
$3,950 /mo
4Bedrooms
3Bathrooms
1400-1599Sqft
1Parking
22 days ago23 days on marketMLS®: N13730888Lease
RentalCondo
FurnishedUnfurnished
Parking1
Utilities included:Parking · Building insurance
Description
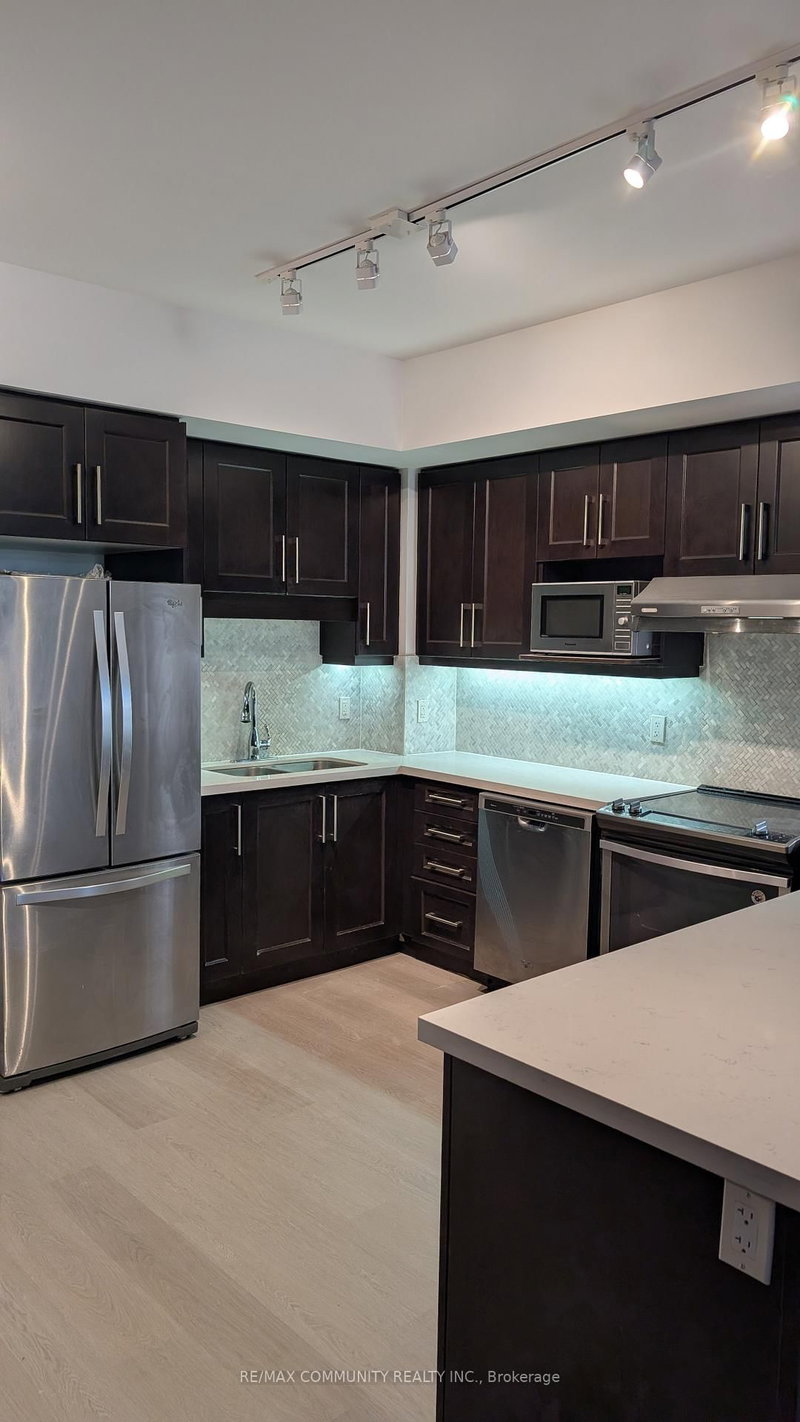
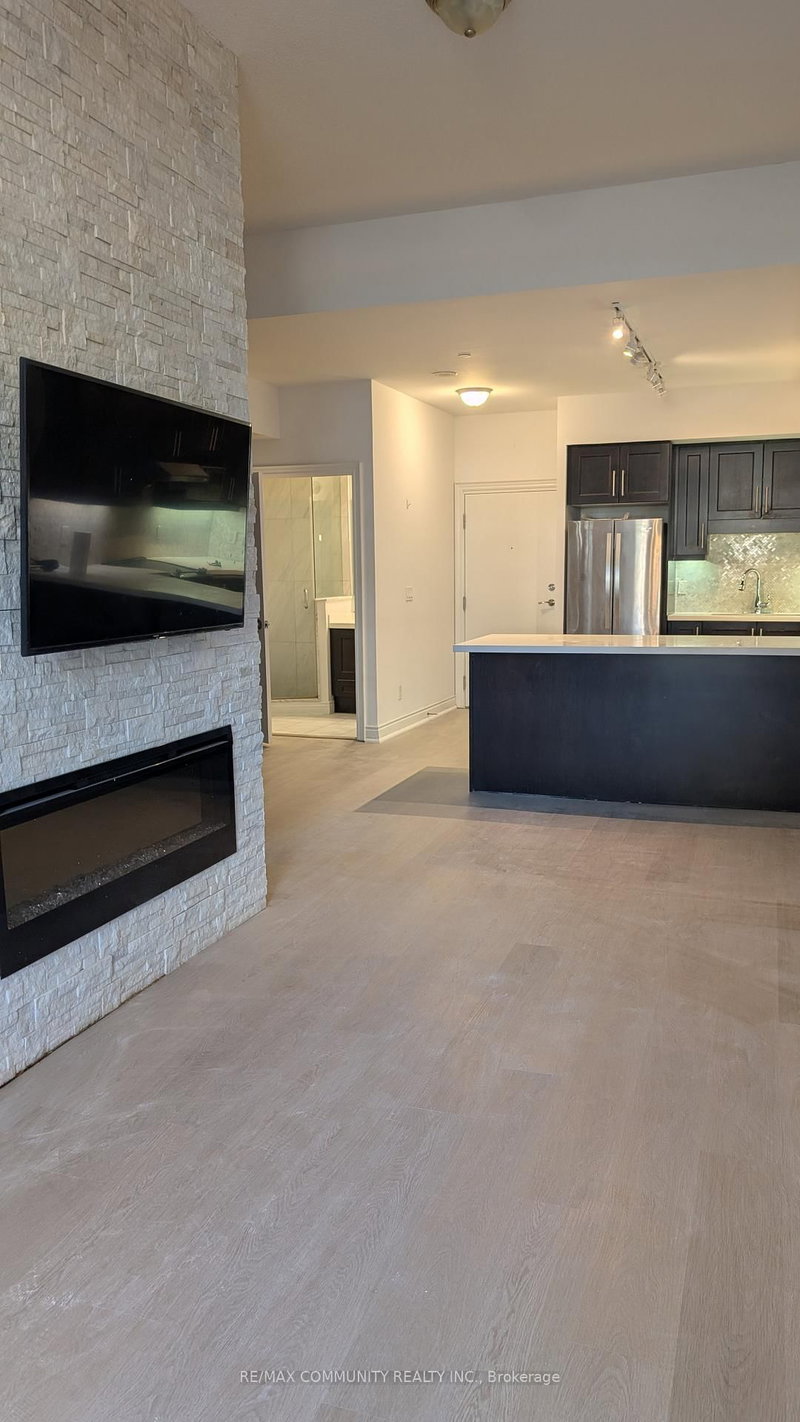
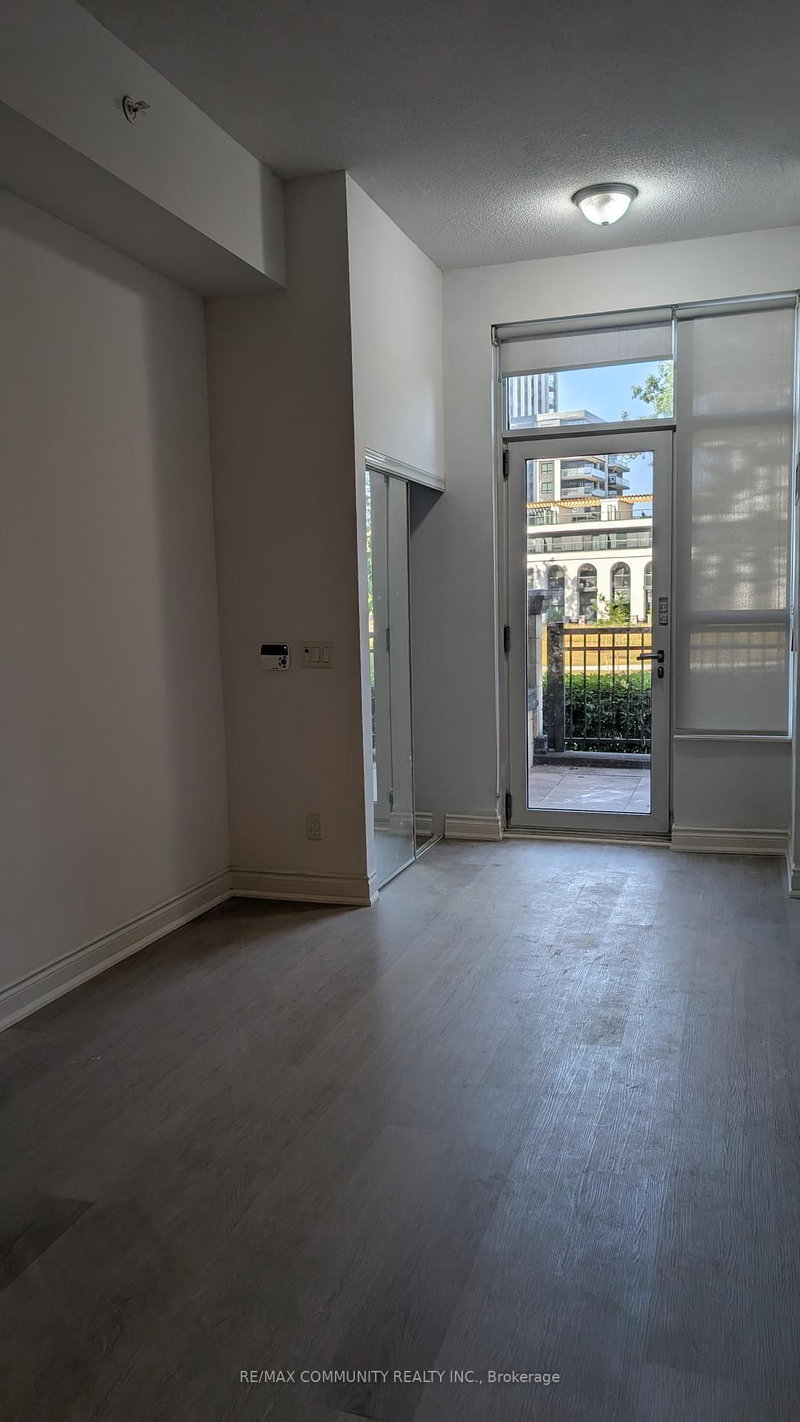
Condo Style Townhome Located In The Heart Of Markham. 1500Sq.Ft of Two-Storey, Open Concept Living. Large Kitchen With a Breakfast Bar Fit For Any Size Family, Private Patio on the main floor and a balcony accessed via master bedroom.
My Notes
Saved in this browser only — sign in to keep your notes across devices.
I've toured this home
Property Details
Property TypeCommon Element Condo
Style2-Storey
Size1400-1599 ft²
Days on Market23 days
MLS#N13730888
StatusActive
HeatingForced Air
A/CCentral Air
GarageUnderground
Parking Spaces1
BasementNone
Listed ByRE/MAX COMMUNITY REALTY INC.
Condo Information
Condo CorpYRSCC
Building Stories1
ExposureEast
LockerNone
PetsYes-with Restrictions
Property ManagerFirst Service Residential
Included in maintenance: Parking
Room Details
| Room | Level | Size | Features |
|---|---|---|---|
| Kitchen | Main | 3.8' × 2.7' | stainless steel appl, laminate, breakfast bar |
| Bedroom 2 | Upper | 3.36' × 2.9' | laminate, closet |
| Bedroom 3 | Upper | 3.46' × 2.5' | Laminate |
| Dining Room | Main | 5.5' × 3.05' | laminate, combined w/living, open concept |
| Primary Bedroom | Upper | 4.78' × 3.15' | laminate, ensuite bath, w/o to balcony |
| Bedroom 4 | Main | 3.55' × 3.0' | laminate, closet |
| Living Room | Main | 5.5' × 3.05' | laminate, combined w/dining, w/o to patio |
Bathrooms
1 bathroom on Ground (3 pieces)
1 bathroom on Second (3 pieces)
1 bathroom on Second (3 pieces)
Unlock more property intelligence
Sold prices, price changes, and listing history are available to signed-in members under real-estate board (VOW) rules.
Sign in to view