
$3,29539 Bendamere
3 bed•4 bath•1500-2000 sqft
NEW


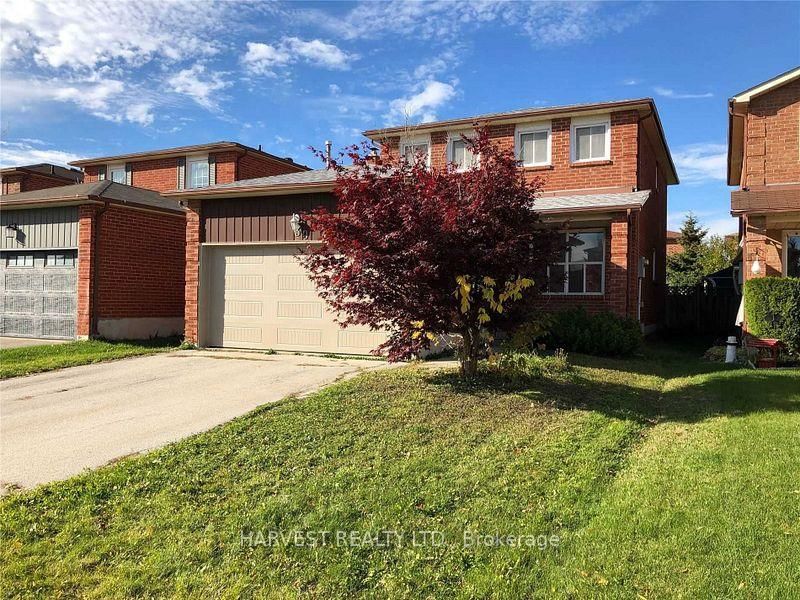
39 Bendamere Crescent
Raymerville, Markham, ON L3P 6Y1
$3,295 /mo
3Bedrooms
4Bathrooms
1500-2000Sqft
1.5Parking
70 days ago71 days on marketMLS®: N13532286Lease
RentalFreehold
FurnishedUnfurnished
Parking3
Description
3 Bedroom Home Seeking Young Professional/Family To Rent/Lease. Renovated ''canac'' Kitchen With Corian Counter-Top, Pro. Finished Basement, Pot-Lights, French Door, 4 Baths, Double Garage, North-South Exposure, Daylight All Day Long.
My Notes
Saved in this browser only — notes are private to you and do not appear on your other devices.
I've toured this home
Property Details
Property TypeLink
Style2-Storey
Size1500-2000 ft²
Days on Market71 days
MLS#N13532286
StatusActive
HeatingForced Air
A/CCentral Air
GarageBuilt-In
Parking Spaces3
BasementFinished
Listed ByHARVEST REALTY LTD.
Room Details
| Room | Level | Size | Features |
|---|---|---|---|
| Primary Bedroom | Second | 4.86' × 3.33' | 4 pc ensuite, walk-in closet(s), north view |
| Living Room | Main | 6.87' × 3.07' | combined w/dining, pot lights, window |
| Bedroom 2 | Second | 4.18' × 3.27' | broadloom, large closet, south view |
| Bedroom 3 | Second | 3.25' × 3.23' | large closet, south view |
| Recreation | Basement | 6.44' × 6.27' | open concept, pot lights, 4 pc bath |
| Kitchen | Main | 3.11' × 3.0' | renovated, ceramic floor, double sink |
| Dining Room | Main | 6.87' × 3.07' | combined w/living, pot lights, south view |
| Family Room | Main | 4.25' × 2.94' | floor/ceil fireplace, open concept, w/o to yard |
Bathrooms
1 bathroom on Main (2 pieces)
2 bathrooms on Second (4 pieces)
1 bathroom on Basement (4 pieces)
Unlock more property intelligence
Sold prices, price changes, and listing history are available to signed-in members under real-estate board (VOW) rules.
Sign in to view