
 PRICE CHANGENorth exposure

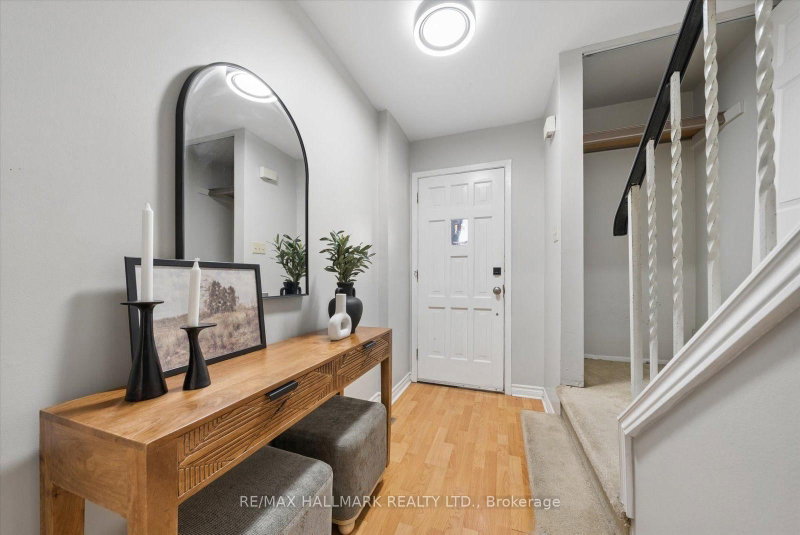 See all 40 photos
PRICE CHANGE · 60 days
$680,000See Homsy estimate →
Unit 69 – 39 Camelot WayMarkham Village, Markham, ON L3P 3W2 · Sale · MLS® N13762166
3Bedrooms
2Bathrooms
1200-1399Sq ft
2Parking
$486–$567Per sq ft
About this home
The homeMaintenance$498.28/mo
Taxes$2,976/yr
Price per sq ft$486–$567
ExposureNorth
LockerNone
PossessionTBD
PetsNo
All listing details
- Description
- **Open House: Sun, Nov 8, 2:00-4:00 pm** Welcome to the charm and comfort of Markham Village! Set in an established neighbourhood surrounded by mature trees, this inviting 3-bedroom condo townhouse offers the space, flexibility, and sense of community that make a house feel like home. The spacious primary bedroom features a dedicated dressing and storage area, while two additional bedrooms provide plenty of room for family, guests, or a home office. Downstairs, the finished basement offers valuable extra living space, perfect for movie nights, a playroom, home gym, or whatever suits your lifestyle. Step outside to your private fenced backyard, where summer barbecues, morning coffee, and quiet evenings can become part of your everyday routine. With the convenience of condo townhouse living and the opportunity to add your own personal touches over time, this home offers a wonderful balance of comfort, practicality, and potential. Whether you're buying your first home, growing your family, or looking to simplify without sacrificing space, there's a lot to appreciate here. Come experience what makes Markham Village such a special place to call home! Surrounded By Parks, Trails, Schools And Recreation, With Markham Stouffville Hospital, Markham GO, YRT/VIVA Transit And Hwy 407 All Close By. A Fantastic Opportunity To Enjoy A Comfortable, Low-Maintenance Lifestyle In A Well-Connected Markham location!
- Property type
- Condo Townhouse
- Style
- 2-Storey
- Heating
- Forced Air
- Air conditioning
- Central Air
- Basement
- Full, Finished
- Garage
- Attached
- Parking spaces
- 2
- Central vac
- N
- Kitchen
- 3.29 × 2.13 m
- Living Room
- 5.15 × 3.29 m
- Recreation
- 6.8 × 5.46 m
- Primary Bedroom
- 3.93 × 3.54 m
- Dining Room
- 3.05 × 2.41 m
- Bedroom 2
- 4.21 × 2.62 m
- Bedroom 3
- 3.9 × 2.87 m
Homsy found 5 things to know before you buy
What it's worthSign in to see the 5 things Homsy found about this home
What the current price, the competition and the listing signals mean before you make an offer.
The area
AreaUnavailablewalk to transit
Unavailablegrocery stores within 1 km
Unavailablepublic schools within 1 km
Unavailableparks within 1 km
Price & listing history
What it's worthSign in to see price & listing history
Previous listing activity, every price change and the sold history available to verified buyers.
Homsy estimate
What it's worthSign in to see the Homsy estimate
Homsy's estimated value and a suggested starting point, based on the market evidence available for this home.
Cost to own
CostKnown monthly carrying costs
$746 / month
Maintenance$498
Property tax$248
MortgageAdd your rate →
We don't assume a rate for you — enter the rate you've actually been quoted.
Sold nearby
What it's worthSign in to see what similar homes sold for
Compare sold prices against asking prices for relevant nearby homes and in this building.
Not quite right? Similar homes for sale
AlternativesView all similar homes →
Like this one? Tell Alex your number.
No pressure, no obligation — a call to talk it through.