Listed : $1,800
4 days ago
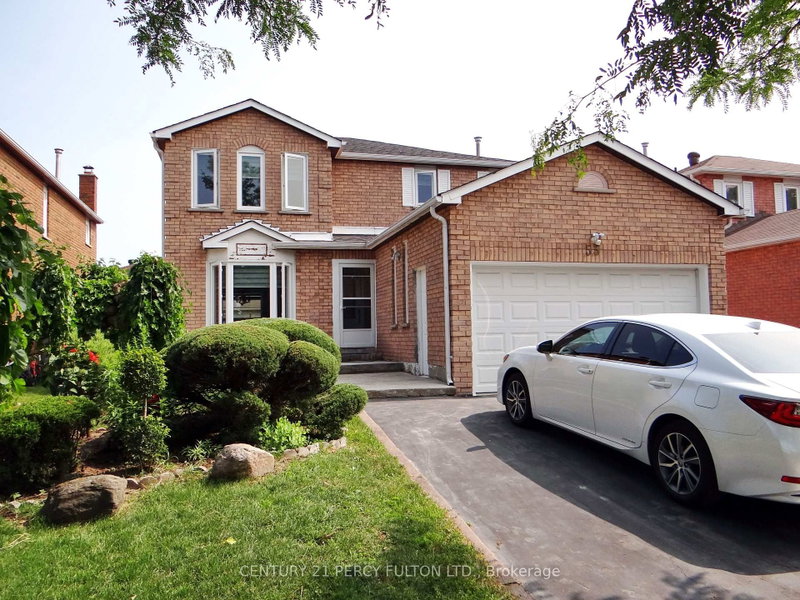
50 Beulah Drive, Markham
2
1


Middlefield, Markham, ON L3S 3A6
Location Location Location. Fully Renovated Basement Ready for Immediate move in. Own Separate Entrance basement has Spacious & Bright living area, Two bedrooms, Full kitchen with Fridge, stove and own laundry with brand new washroom. One driveway Parking available. Walking Distance to Top Ranked Schools, Parks, Supermarkets, And All Daily Amenities. Tenant pays 40% of Utility (Hydro, Heat, Water)...
Saved in this browser only — notes are private to you and do not appear on your other devices.
| Room | Level | Size | Features |
|---|---|---|---|
| Bedroom | Basement | 3.75' × 3.51' | laminate, b/i closet |
| Kitchen | Basement | 2.77' × 2.77' | ceramic floor, ceramic backsplash |
| Bedroom 2 | Basement | 3.54' × 3.44' | laminate, b/i closet |
| Living Room | Basement | 5.97' × 4.91' | laminate, b/i closet |
| Dining Room | Basement | 3.51' × 2.29' | laminate, breakfast bar |
Sold prices, price changes, and listing history are available to signed-in members under real-estate board (VOW) rules.