
 ACTIVE

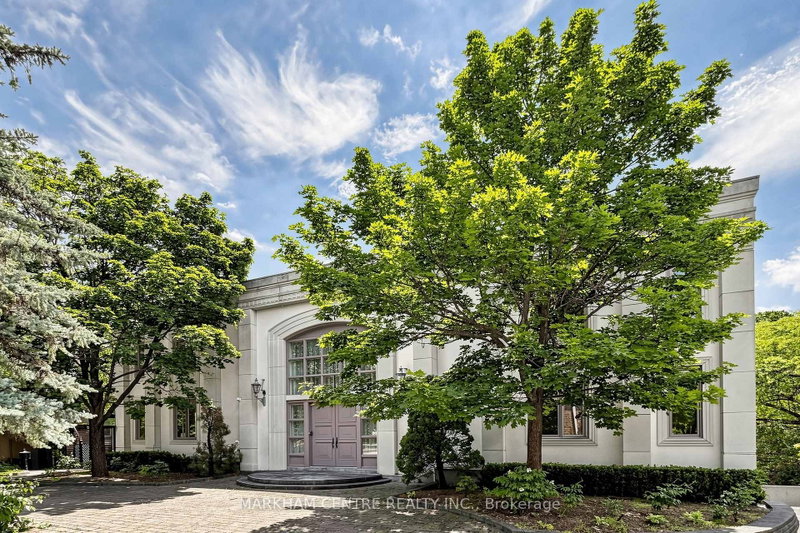 See all 45 photos
ACTIVE · 158 days
$5,490,000See Homsy estimate →
51 Steele Valley RoadGrandview, Markham, ON L3T 1M2 · Sale · MLS® N13231694
5+2Bedrooms
8Bathrooms
5000 +Sq ft
13Parking
up to $1,098Per sq ft
About this home
The homeTaxes$35,282.38/yr
Price per sq ftup to $1,098
Possession90D/TBA
All listing details
- Description
- Rare find 52,517.07 ft (1.206 ac) ravine lot * H-U-G-E 100' frontage * Custom-built 1-of-A-Kind stately mansion in prime Bayview/Steeles million$ enclave * Breath-taking 4-season ravine view right in your backyard * ~10,000 sf total living space (incl fin W/O bsmt) *Sun-filled home with south exposure * Total 7 BR, 5 on 2/F (2 ens, 2 semi-ens), 2 in bsmt * 8 WR * Private elevator on all 3 levels * 10'10' Ceiling (M/F) *3-car attached garage *Circular driveway with 10 parking spaces .... All in one: Entertainer's dream home + Gardener's delight + Naturalist's paradise * Stunning Edward's Garden-like garden with matured trees and green settings *Lush green private backyard with trees, flowers, stream running through the backyard, bridge, gazebo, child's play area -- absolutely picture-perfect setting for weddings, parties, special occasions *Grand 2-storey foyer with super dramatic double staircase *Huge chef's dream kit with centre island, greenhouse-like breakfast area *Grand LR, DR, FAM *Huge Library w/4-pc can be 8th BR *Finished Walk-Out basement with: 2BR, 2 baths (for guest or nanny), glass-blocked spa area with sauna & whirlpool, separate toilet/shower, kitchen, cedar closet *Basement can be self-contained unit with separate entrance for parents/newly weds/teens in a multi-generation family *2 separate stairs to basement + service entrance * 2 furnaces * Original owner since 1995 *House situated at the most vintage point on child-safe Cul-de-sac/Court, no side walk on street * Prestigious & secluded street only with multi-million$ estate lots, no semi/TH *No towering condos to the north for about 6 blocks (till Hwy 7) *Mins to Hwy 404/401/7 *Be sure to watch the drone video - absolutely breathtaking!
- Property type
- Detached
- Style
- 2-Storey
- Heating
- Forced Air
- Air conditioning
- Central Air
- Basement
- Finished with Walk-Out, Finished, Separate Entrance, Walk-Out, Apartment
- Garage
- Attached
- Parking spaces
- 13
- Central vac
- N
- Kitchen
- 5.5 × 6.1 m
- Bedroom 3
- 6.05 × 5.3 m
- Kitchen
- 4.21 × 2.51 m
- Living Room
- 8.5 × 6.2 m
- Library
- 6.0 × 6.1 m
- Breakfast
- 3.45 × 3.7 m
- Recreation
- 7.88 × 9.0 m
- Bedroom
- 4.52 × 3.27 m
- Bedroom
- 5.16 × 4.95 m
- Primary Bedroom
- 6.33 × 6.38 m
- Family Room
- 7.3 × 6.2 m
- Bedroom 2
- 5.8 × 5.6 m
- Bedroom 5
- 5.56 × 5.32 m
- Dining Room
- 6.95 × 6.2 m
- Bedroom 4
- 6.1 × 5.4 m
Homsy found 5 things to know before you buy
What it's worthSign in to see the 5 things Homsy found about this home
What the current price, the competition and the listing signals mean before you make an offer.
The area
AreaUnavailablewalk to transit
Unavailablegrocery stores within 1 km
Unavailablepublic schools within 1 km
Unavailableparks within 1 km
Price & listing history
What it's worthSign in to see price & listing history
Previous listing activity, every price change and the sold history available to verified buyers.
Homsy estimate
What it's worthSign in to see the Homsy estimate
Homsy's estimated value and a suggested starting point, based on the market evidence available for this home.
Cost to own
CostKnown monthly carrying costs
$2,940 / month
Property tax$2,940
MortgageAdd your rate →
We don't assume a rate for you — enter the rate you've actually been quoted.
Sold nearby
What it's worthSign in to see what similar homes sold for
Compare sold prices against asking prices for relevant nearby homes and in this building.
Not quite right? Similar homes for sale
AlternativesView all similar homes →
Like this one? Tell Alex your number.
No pressure, no obligation — a call to talk it through.