

Listed : $2,200
Today
268 Buchanan Drive, Markham
1
2
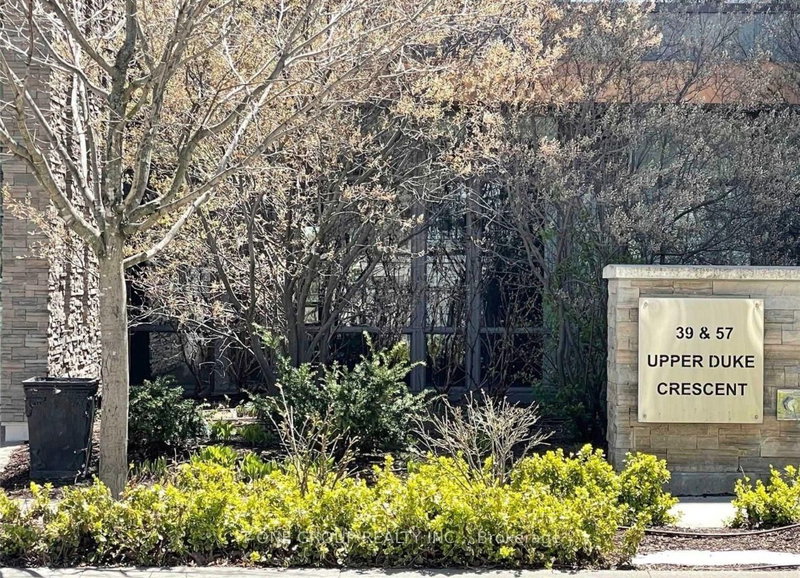
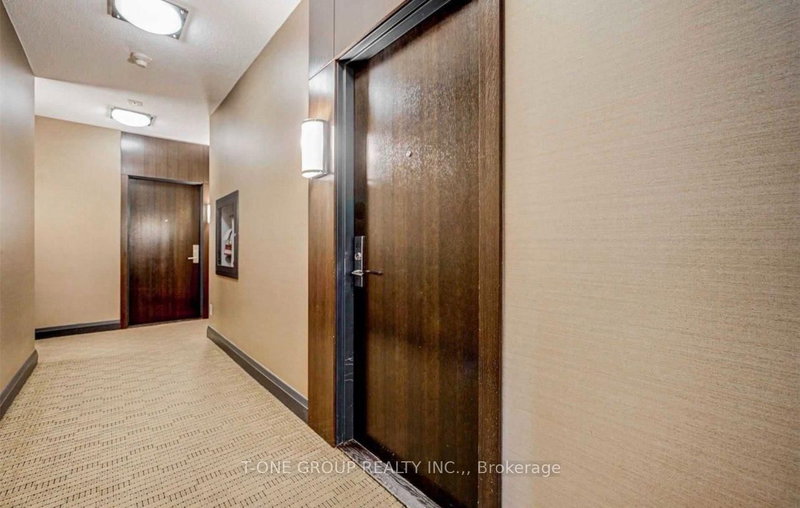
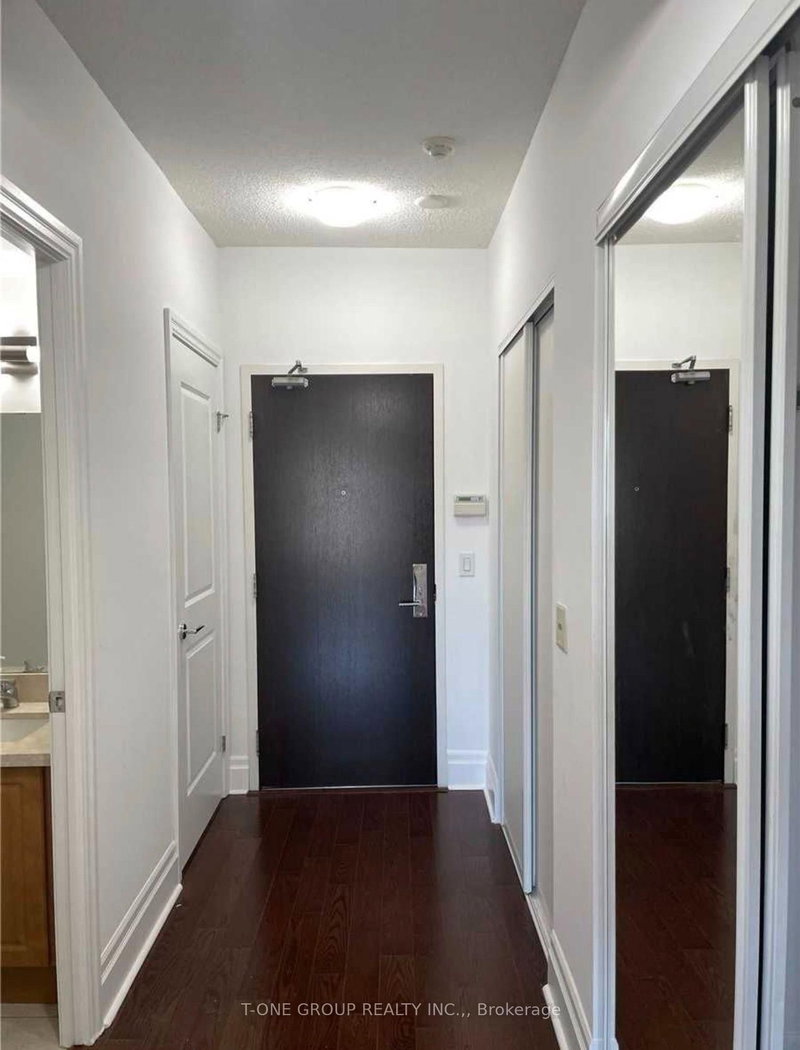
Unionville, Markham, ON L6G 0B9
Most High Demand Buildings In Heart Of Markham, Bright South View, 1Bed+Den Unit (735 Sqft Per Mpac), Kitchen W/ Granite Counter Top, S/S Appliances, Open Concept, 9' Ceilings, Hardwood Flooring, 2 Full Bathrooms. Den Has Been Used As 2nd Bedroom, a home office or growing families! Walk In Closet, including one parking space. Premium Amenities including 24hrs concierge. A fully equipped fitness ce...
Saved in this browser only — notes are private to you and do not appear on your other devices.
| Room | Level | Size | Features |
|---|---|---|---|
| Kitchen | Main | 2.44' × 2.36' | backsplash, granite counters, stainless steel appl |
| Dining Room | Main | 3.15' × 4.98' | combined w/living, laminate |
| Living Room | Main | 3.15' × 4.98' | combined w/dining, laminate, w/o to balcony |
| Primary Bedroom | Main | 3.1' × 3.63' | walk-in closet(s), 4 pc ensuite, window floor to ceiling |
| Den | Main | 2.47' × 2.11' | separate room, laminate, sliding doors |
Sold prices, price changes, and listing history are available to signed-in members under real-estate board (VOW) rules.

