
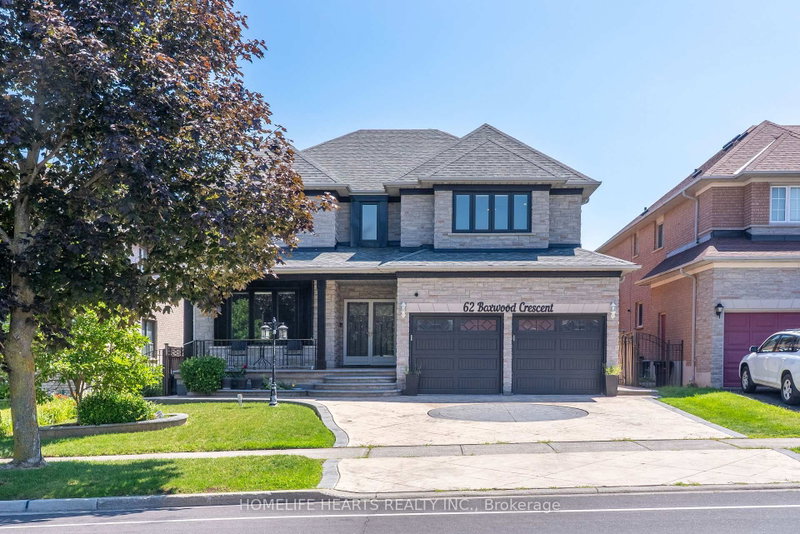
 PRICE CHANGE
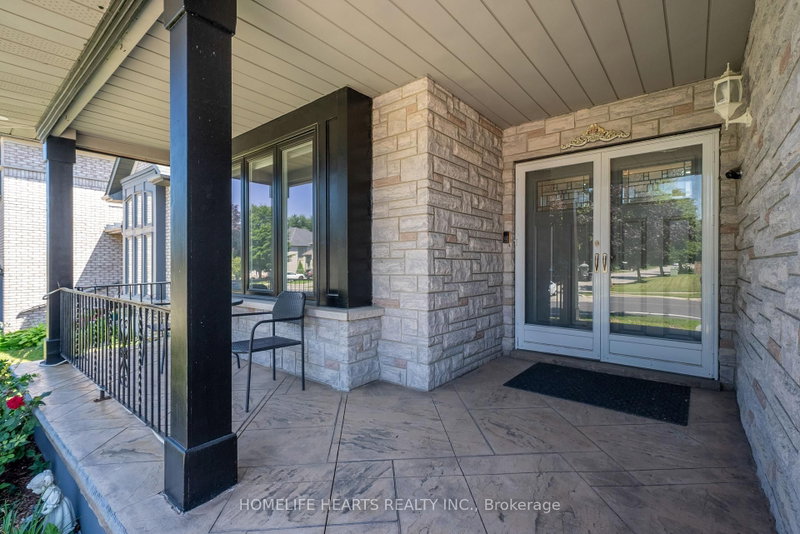
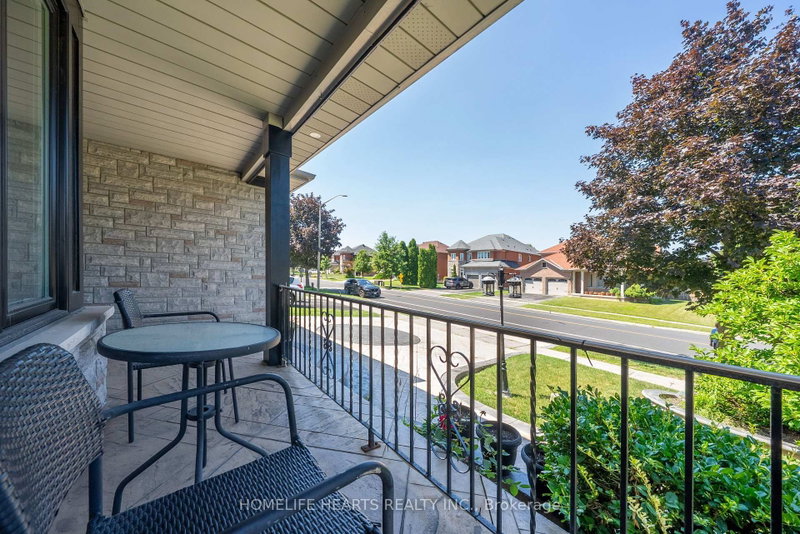 See all 49 photos
PRICE CHANGE · 92 days
$1,829,888See Homsy estimate →
62 Boxwood CrescentRouge Fairways, Markham, ON L3S 3P9 · Sale · MLS® N13655460
5+1Bedrooms
5Bathrooms
3500-5000Sq ft
5Parking
$366–$523Per sq ft
About this home
The homeTaxes$7,010/yr
Price per sq ft$366–$523
PossessionImmediate
All listing details
- Description
- Elegant Greenpark Built Luxury Home Is Desirable Rouge Fairways! Welcome To 62 Boxwood Crescent, A Grand 2-Storey Detached Residence On A Premium 49.93Ft x 121.5 Ft Lot Offering Approx 3600 SqFt Of Above-Grade Living Space. The Main Level Features Light-Filled Open Concept Living And Dining Areas, A Main Floor Library/Home Office, An Eat-In Kitchen With A Spacious Breakfast Area, An A Family Room Complete With A Cozy Natural Gas Fireplace. Upstairs Features 5 Generous Bedrooms And 3 Full Baths, Including A Primary Retreat With A 5-Piece Ensuite. The Lower Level Expands Your Living Space With A Finished Basement And 3-Piece Bath (Note: Not Certified As A Legal Suite). Complete With Central Air, Central Vacuum, And A 2-Car Attached Garage Plus Driveway Parking For 3 Vehicles. Outside, relax In A Magnificently Landscaped, Fully Fenced Private Backyard Oasis Featuring A Garden Shed. Unbeatable Location Near 14th Avenue & Markham Road - Minutes To Top Ranked Schools, Parks, Golf Courses, Shopping, Direct Transit, And Quick Hwy 407 Access! *Video Tour link** ------>https://listings.realestatephoto360.ca/videos/019fee23-4cb0-7082-9039-3b30124ce5ad?v=378
- Property type
- Detached
- Style
- 2-Storey
- Heating
- Forced Air
- Air conditioning
- Central Air
- Basement
- Finished
- Garage
- Attached
- Parking spaces
- 5
- Central vac
- N
- Bedroom
- 3.54 × 6.48 m
- Bedroom 5
- 3.55 × 3.63 m
- Primary Bedroom
- 6.7 × 5.26 m
- Dining Room
- 3.54 × 4.89 m
- Bedroom 2
- 4.72 × 4.31 m
- Bedroom 3
- 3.55 × 5.04 m
- Bedroom 4
- 3.71 × 3.57 m
- Kitchen
- 3.31 × 3.53 m
- Breakfast
- 3.37 × 4.45 m
- Family Room
- 3.97 × 5.47 m
- Other
- 2.19 × 2.36 m
- Library
- 3.58 × 3.01 m
- Living Room
- 3.54 × 5.39 m
- Kitchen
- 3.54 × 2.99 m
- Bedroom
- 3.21 × 4.32 m
- Recreation
- 4.14 × 10.98 m
Homsy found 5 things to know before you buy
What it's worthSign in to see the 5 things Homsy found about this home
What the current price, the competition and the listing signals mean before you make an offer.
The area
AreaUnavailablewalk to transit
Unavailablegrocery stores within 1 km
Unavailablepublic schools within 1 km
Unavailableparks within 1 km
Price & listing history
What it's worthSign in to see price & listing history
Previous listing activity, every price change and the sold history available to verified buyers.
Homsy estimate
What it's worthSign in to see the Homsy estimate
Homsy's estimated value and a suggested starting point, based on the market evidence available for this home.
Cost to own
CostKnown monthly carrying costs
$584 / month
Property tax$584
MortgageAdd your rate →
We don't assume a rate for you — enter the rate you've actually been quoted.
Sold nearby
What it's worthSign in to see what similar homes sold for
Compare sold prices against asking prices for relevant nearby homes and in this building.
Not quite right? Similar homes for sale
AlternativesView all similar homes →
Like this one? Tell Alex your number.
No pressure, no obligation — a call to talk it through.