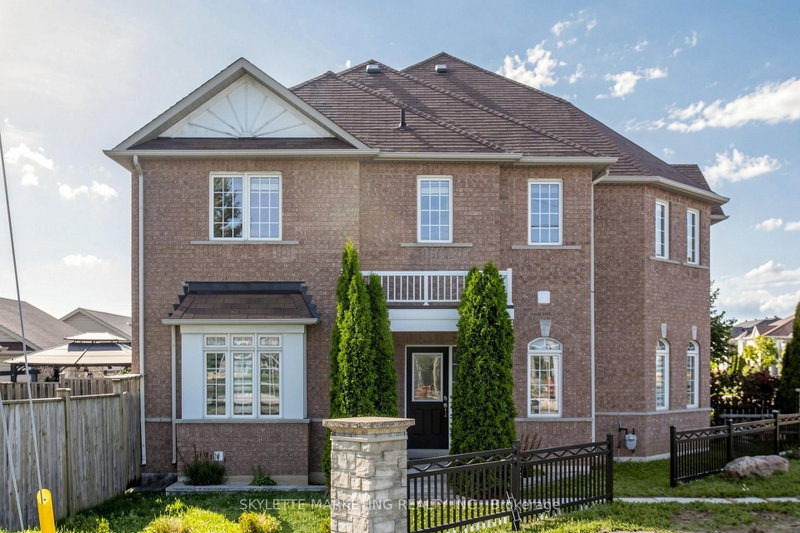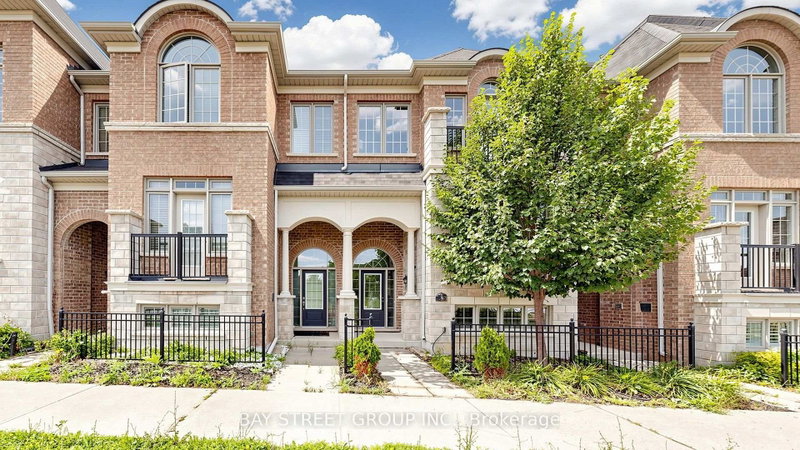
Listed : $799,000
10 days ago
35 Sharbot Lane, Markham
3
3
2

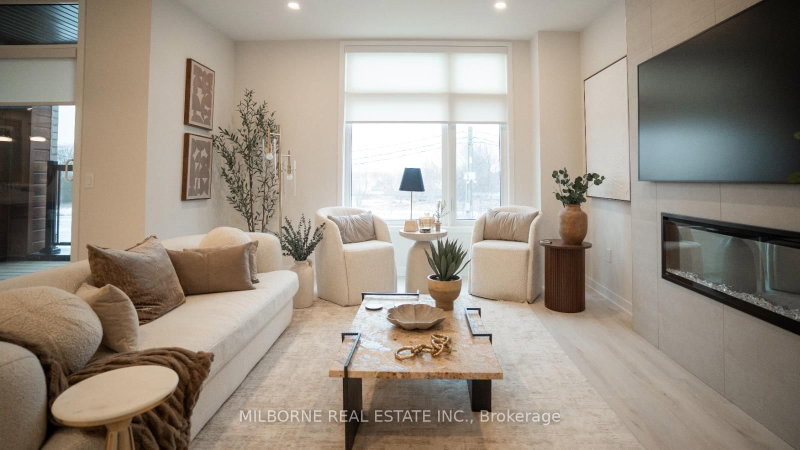
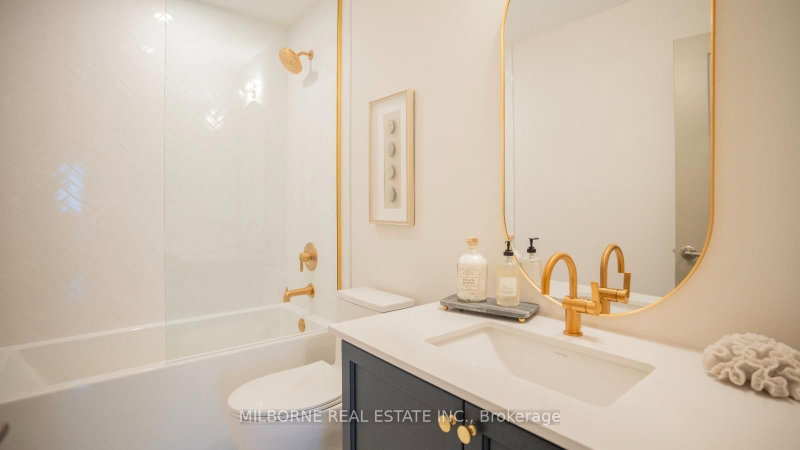
Greensborough, Markham, ON L6E 2E5
Welcome To The Nest Collection At Townhomes Of Little Rouge By Camcos Living! Thoughtfully Designed Freehold Back-To-Back Townhomes Featuring Smart Living, Elevated Design & Exceptional Service. Enjoy A Modern Lifestyle With Open-Concept Layouts, 9' Ceilings, Extended Height Windows, Natural Oak Staircases, Designer Curated Finishes, And Contemporary Kitchens With Stainless Steel Appliances Includ...
Saved in this browser only — notes are private to you and do not appear on your other devices.
| Room | Level | Size | Features |
|---|---|---|---|
| Bedroom 3 | Third | 2.92' × 2.74' | closet, skylight |
| Bedroom 2 | Third | 2.79' × 2.89' | closet, window |
| Living Room | Second | 5.82' × 4.65' | open concept, w/o to balcony |
| Dining Room | Second | 5.82' × 4.65' | open concept, combined w/living |
| Primary Bedroom | Third | 2.92' × 4.01' | 3 pc ensuite, walk-in closet(s), window |
| Kitchen | Second | 3.0' × 2.74' | -- |
Estimate only — not a mortgage quote, pre-approval or lending offer. Term, interest rate and down payment are assumptions you can adjust. Below 20% down the figure includes CMHC/mortgage-default insurance, which lenders add to the mortgage. It excludes closing costs, utilities and other expenses, and does not reflect any specific lender. Confirm real numbers with a licensed mortgage professional.
* Source: Calculation formula is compiled by Homsy.ca. This is for educational use only.
Enter your income and your own mortgage rate to check this home against a lender’s limits.
An estimate, not a pre-approval. Information is deemed reliable but not guaranteed.
Sold prices, price changes, and listing history are available to signed-in members under real-estate board (VOW) rules.