
$8,80083 Fairway Heights
4+2 bed•6 bath•3500-5000 sqft
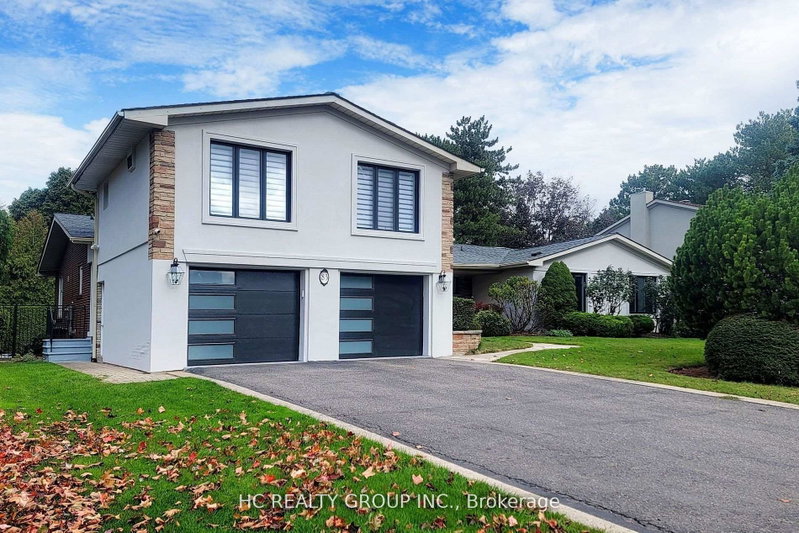
NEW
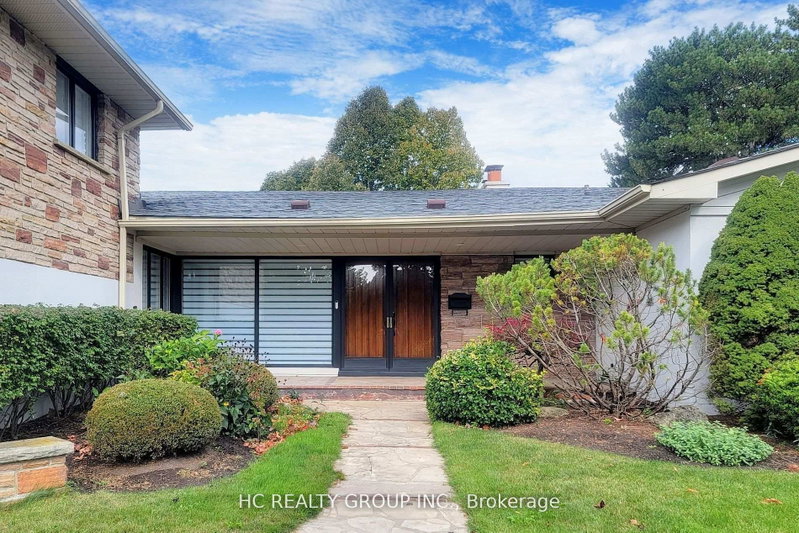
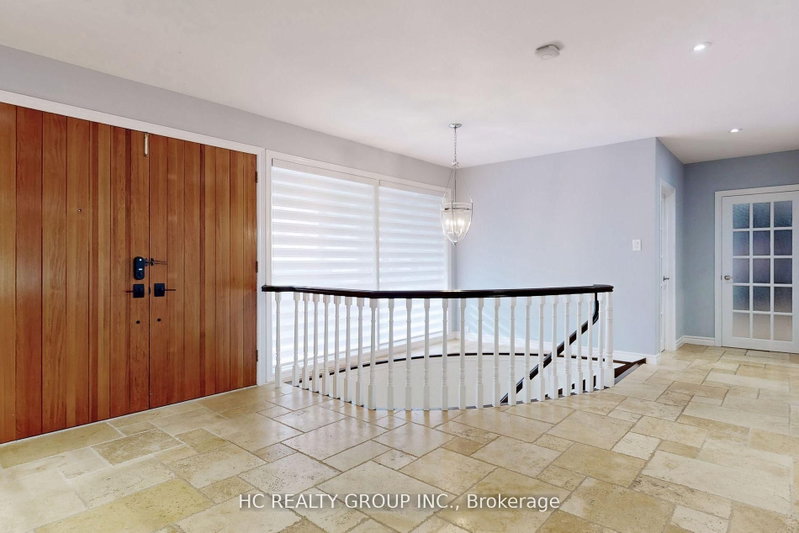
83 Fairway Heights Drive
Bayview Fairway-Bayview Country Club Estates, Markham, ON L3T 3A7
$8,800 /mo
4+2Bedrooms
6Bathrooms
3500-5000Sqft
2Parking
21 days ago22 days on marketLot 100 × 150 ftMLS®: N13732638Lease
RentalFreehold
FurnishedUnfurnished
Parking6
Description
Magnificent Panoramic Views Of Private Bayview Golf and Country Club Golf Course.Top of Line Appliances. Modern Upgrades Near 6000 Sqf Living Space.Perfect Lot 100x 150 feet Live or Rebuilt. Unbeatable Location: Close to Highway 404, and 407, Public Transit, Schools, Shopping Malls and Much Much More!!! Extras:
My Notes
Saved in this browser only — sign in to keep your notes across devices.
I've toured this home
Property Details
Property TypeDetached
StyleBungalow
Size3500-5000 ft²
Days on Market22 days
MLS#N13732638
StatusActive
HeatingForced Air
A/CCentral Air
GarageBuilt-In
Parking Spaces6
BasementFinished, Walk-Up
OccupancyTBA
Listed ByHC REALTY GROUP INC.
Room Details
| Room | Level | Size | Features |
|---|---|---|---|
| Family Room | Main | 7.34' × 4.57' | hardwood floor, fireplace |
| Kitchen | Main | 6.05' × 4.0' | modern kitchen, b/i appliances, centre island |
| Bedroom 3 | Main | 4.45' × 3.89' | hardwood floor, double closet, window |
| Living Room | Main | 4.5' × 4.34' | hardwood floor, window |
| Bedroom 2 | Main | 5.05' × 3.66' | hardwood floor, double closet, window |
| Bedroom 4 | Upper | 7.11' × 5.69' | 3 Pc Ensuite |
| Primary Bedroom | Main | 6.05' × 4.57' | hardwood floor, 4 pc ensuite, walk-in closet(s) |
| Dining Room | Main | 4.55' × 4.55' | hardwood floor, french doors |
| Recreation | Lower | 9.04' × 7.16' | -- |
Bathrooms
1 bathroom on Main (2 pieces)
1 bathroom on Main (5 pieces)
1 bathroom on Main (4 pieces)
1 bathroom on Second (3 pieces)
2 bathrooms on Basement (4 pieces)
Unlock more property intelligence
Sold prices, price changes, and listing history are available to signed-in members under real-estate board (VOW) rules.
Sign in to view