
$3,20083 Snowshoe
3 bed•2 bath•1100-1500 sqft
NEW
Unit Upper - 83 Snowshoe Crescent
German Mills, Markham, ON L3T 4M7
$3,200 /mo
3Bedrooms
2Bathrooms
1100-1500Sqft
13 days ago14 days on marketLot 27.65 × 124.29 ftMLS®: N13734652Lease
RentalFreehold
FurnishedFurnished
Parking2
Description
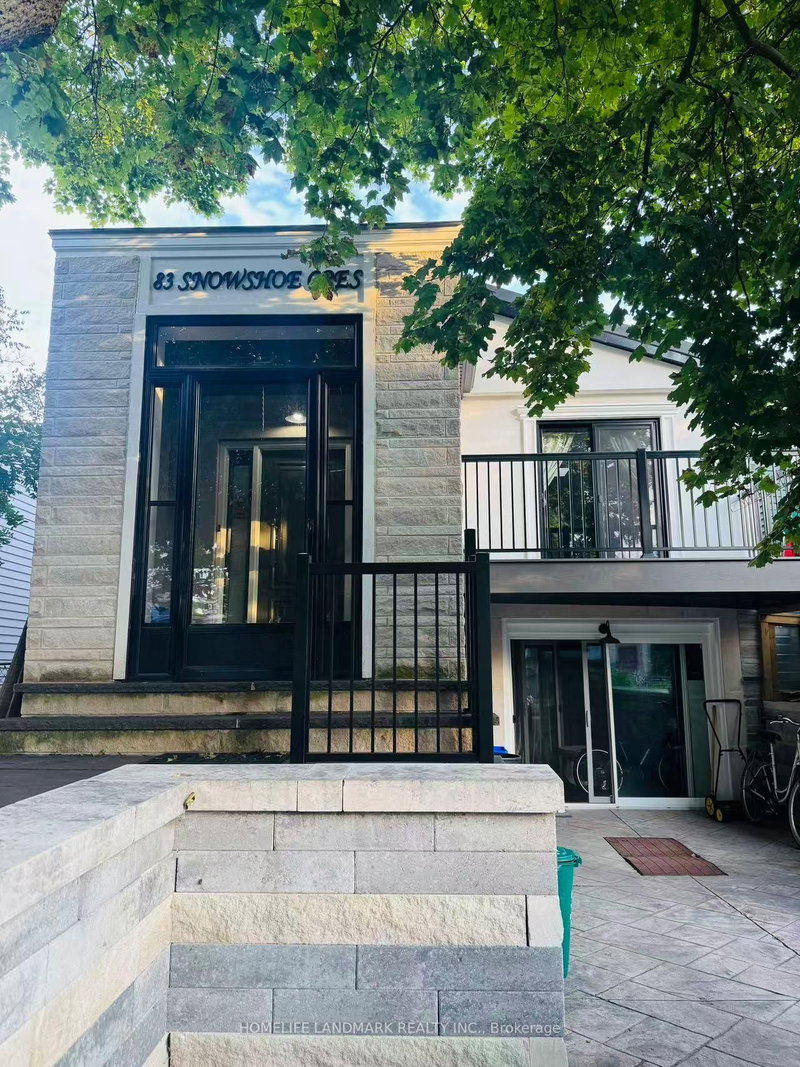
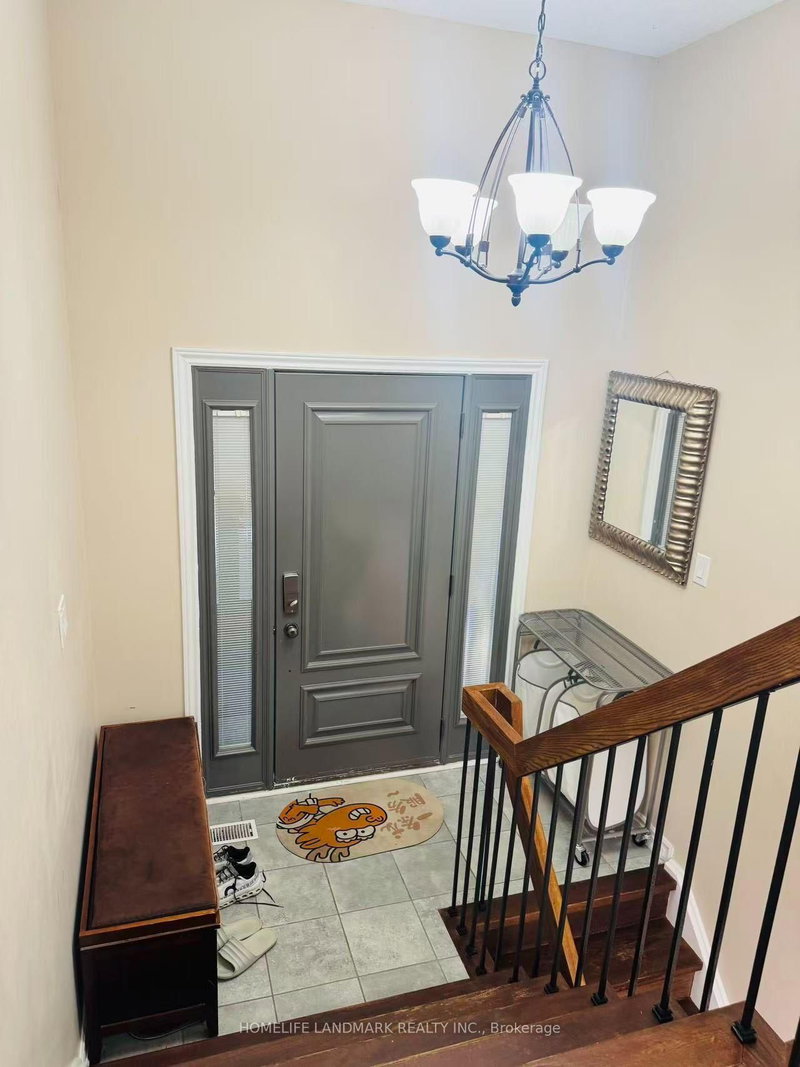
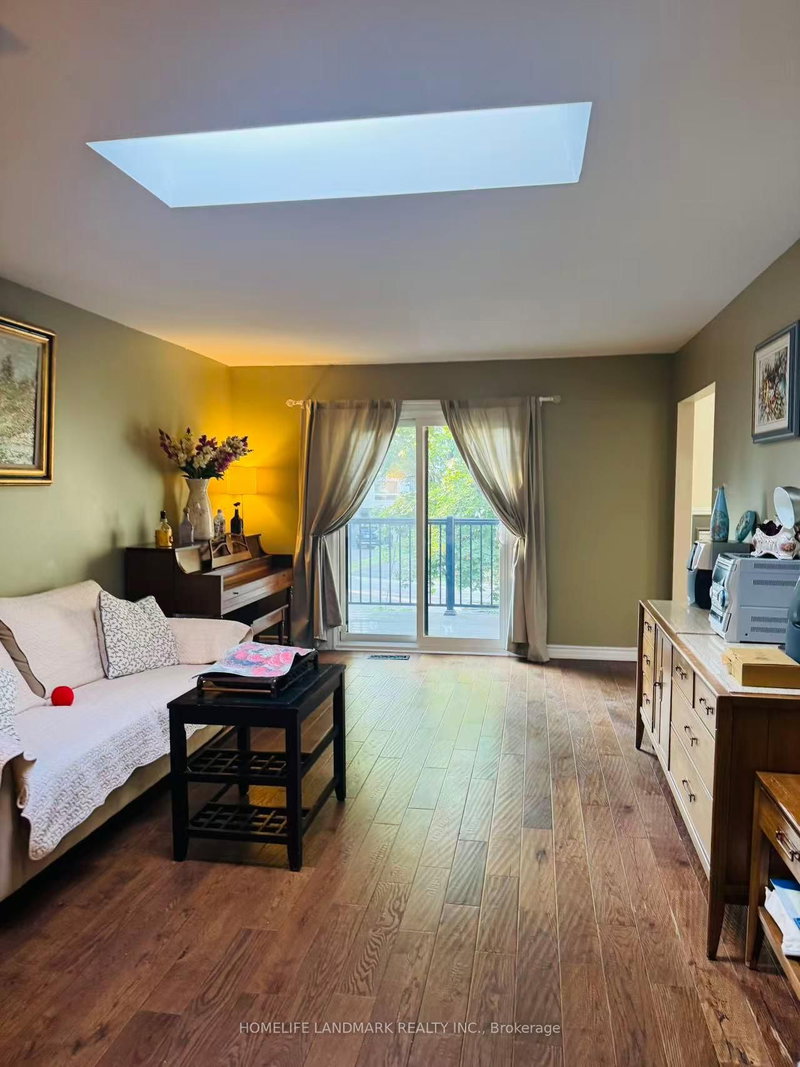
**Gorgeous Upgraded 3-Bedroom Bungalow Upper Floor in Desirable German Mills**Welcome to this bright and beautifully upgraded 3-bedroom bungalow upper floor in the sought-after German Mills neighbourhood. The spacious living room features a skylight and walkout to a balcony, while the primary bedroom offers convenient access to the backyard. Enjoy beautifully landscaped grounds and two driveway pa...
My Notes
Saved in this browser only — notes are private to you and do not appear on your other devices.
I've toured this home
Property Details
Property TypeLink
StyleBungalow
Size1100-1500 ft²
Days on Market14 days
MLS#N13734652
StatusActive
HeatingForced Air
A/CCentral Air
GarageAttached
Parking Spaces2
BasementNone
Occupancytenanted
Listed ByHOMELIFE LANDMARK REALTY INC.
Room Details
| Room | Level | Size | Features |
|---|---|---|---|
| Great Room | -- | -- | B/I Closet |
| Bedroom 2 | Main | 3.97' × 3.06' | parquet, window, closet |
| Other | Basement | 3.18' × 3.53' | -- |
| Bedroom | Basement | 3.77' × 2.2' | Broadloom |
| Living Room | Main | 8.11' × 3.07' | broadloom, picture window, balcony |
| Laundry | Basement | 4.17' × 1.29' | -- |
| Bedroom 3 | Main | 3.16' × 2.81' | parquet, window, closet |
| Dining Room | Main | 5.52' × 3.17' | broadloom, combined w/living, combined w/dining |
| Primary Bedroom | Main | 5.11' × 3.17' | parquet, ceiling fan(s), double closet |
| Kitchen | Main | 5.52' × 3.17' | breakfast area, b/i microwave, combined w/dining |
Bathrooms
2 bathrooms on Main (3 pieces)
Unlock more property intelligence
Sold prices, price changes, and listing history are available to signed-in members under real-estate board (VOW) rules.
Sign in to view