
 PRICE CHANGE

 See all 43 photos
PRICE CHANGE · 78 days
$948,888See Homsy estimate →
90 Cornell Centre BoulevardCornell, Markham, ON L6B 1M9 · Sale · MLS® N13685960
4Bedrooms
4Bathrooms
1500-2000Sq ft
3Parking
$474–$633Per sq ft
About this home
The homeTaxes$4,300/yr
Price per sq ft$474–$633
PossessionSee realtor remarks for details
All listing details
- Description
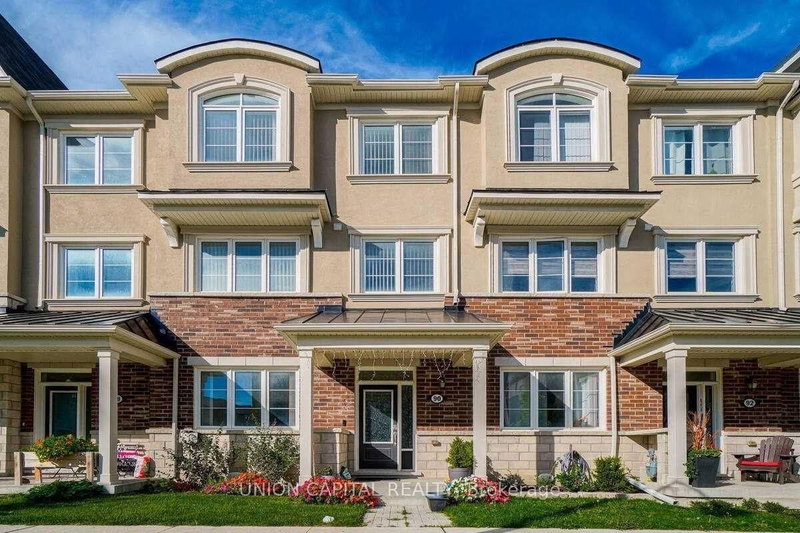
- Built by reputable Mattamy Homes, ideally situated in the sought-after Cornell community. Featuring a 2-car garage, bright and functional layout, and hardwood flooring throughout, this home offers comfort, style, and versatility for the whole family. The ground floor features a self-contained legal In-law suite with its own ensuite, offering an ideal private space for extended family, guests, or a live-in arrangement. Convenient ground-floor laundry and direct access to the garage add to the home's functionality. The main floor offers spacious living and dining areas with a private balcony, perfect for morning coffee or relaxing outdoors. The third floor features 3 bedrooms and 2 full bathrooms, providing excellent space and privacy for the family. The highlight of the home is the large private rooftop terrace, an exceptional outdoor space for entertaining family and friends, summer BBQs, or enjoying beautiful evenings. Prime Cornell location just minutes to Hwy 7, Hwy 407, restaurants, shopping, and everyday amenities. Walking distance to Cornell Community Centre, Cornell Library, Markham Stouffville Hospital, and public transit. A rare opportunity to own a versatile home featuring a legal in-law suite with private bathroom, 2-car garage, main-floor balcony, and spacious rooftop terrace in one of Markham's most desirable communities!
- Property type
- Att/Row/Townhouse
- Style
- 3-Storey
- Heating
- Forced Air
- Air conditioning
- Central Air
- Basement
- Crawl Space
- Garage
- Attached
- Parking spaces
- 3
- Central vac
- N
- Bedroom 3
- 3.1 × 2.85 m
- Laundry
- 2.82 × 2.13 m
- Bathroom
- 2.74 × 1.52 m
- Bedroom 2
- 2.85 × 2.59 m
- Bedroom
- 3.96 × 3.96 m
- Great Room
- 5.79 × 3.96 m
- Bedroom 4
- 3.15 × 3.12 m
- Kitchen
- 4.57 × 2.64 m
- Powder Room
- 1.52 × 1.52 m
- Dining Room
- 3.68 × 3.15 m
Homsy found 5 things to know before you buy
What it's worthSign in to see the 5 things Homsy found about this home
What the current price, the competition and the listing signals mean before you make an offer.
The area
AreaUnavailablewalk to transit
Unavailablegrocery stores within 1 km
Unavailablepublic schools within 1 km
Unavailableparks within 1 km
Price & listing history
What it's worthSign in to see price & listing history
Previous listing activity, every price change and the sold history available to verified buyers.
Homsy estimate
What it's worthSign in to see the Homsy estimate
Homsy's estimated value and a suggested starting point, based on the market evidence available for this home.
Cost to own
CostKnown monthly carrying costs
$358 / month
Property tax$358
MortgageAdd your rate →
We don't assume a rate for you — enter the rate you've actually been quoted.
Sold nearby
What it's worthSign in to see what similar homes sold for
Compare sold prices against asking prices for relevant nearby homes and in this building.
Not quite right? Similar homes for sale
AlternativesView all similar homes →
Like this one? Tell Alex your number.
No pressure, no obligation — a call to talk it through.