

Listed : $629,000
Today
594 Miller Street, Meaford
3
2
1


Meaford, Meaford, ON N4L 1W5
These are the listing’s recurring costs before any mortgage. Enter your own mortgage rate in the calculator below to estimate the monthly payment — we don’t assume a rate for you.
Excludes utilities, home insurance, repairs & upkeep, closing & financing-specific costs. Estimate only — not a loan offer or appraisal.
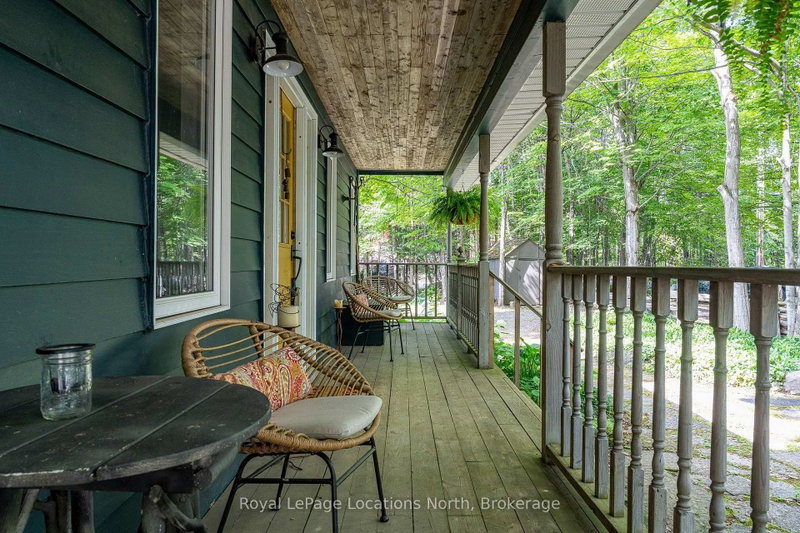
You will feel on top of the world when you see the commanding view from this gorgeous six-acre property, through a stunning valley to the panoramic expanse of Georgian Bay in the distance. And the views from the charming Cape Cod home take maximum advantage of the surrounding scenery. Even the various patios and decks are thoughtfully situated to enjoy every inch of the rustic property and its bre...
Saved in this browser only — sign in to keep your notes across devices.
| Room | Level | Size | Features |
|---|---|---|---|
| Workshop | Second | 2.16' × 8.96' | -- |
| Kitchen | Main | 3.05' × 3.87' | tile floor, stone counters, double sink |
| Laundry | Main | 3.14' × 2.38' | tile floor, w/o to yard |
| Living Room | Main | 5.7' × 3.84' | hardwood floor, fireplace, french doors |
| Recreation | Lower | 4.33' × 7.32' | hardwood floor, gas fireplace |
| Primary Bedroom | Second | 6.83' × 3.9' | broadloom, walk-in closet(s), 3 pc ensuite |
| Other | Lower | 4.33' × 2.47' | dry bar, hardwood floor |
| Foyer | Main | 2.47' × 2.16' | hardwood floor, closet |
| Bathroom | Second | 2.65' × 2.13' | 4 pc bath, tile floor, linen closet |
| Bathroom | Main | 1.43' × 1.34' | 2 pc bath, tile floor |
| Workshop | Second | 9.88' × 12.62' | -- |
| Bedroom | Second | 4.88' × 3.9' | broadloom, closet |
| Workshop | Main | 7.22' × 4.05' | -- |
| Bedroom | Second | 3.81' × 3.9' | broadloom, walk-in closet(s) |
| Bathroom | Second | 2.65' × 3.87' | 3 pc ensuite, cork floor |
| Workshop | Main | 9.48' × 12.16' | -- |
| Dining Room | Main | 3.84' × 6.16' | hardwood floor, sliding doors, w/o to deck |
| Office | Main | 3.11' × 3.84' | Hardwood Floor |
Estimate only — not a mortgage quote, pre-approval or lending offer. Term, interest rate and down payment are assumptions you can adjust. Below 20% down the figure includes CMHC/mortgage-default insurance, which lenders add to the mortgage. It excludes closing costs, utilities and other expenses, and does not reflect any specific lender. Confirm real numbers with a licensed mortgage professional.
* Source: Calculation formula is compiled by Homsy.ca. This is for educational use only.
Enter your income and your own mortgage rate to check this home against a lender’s limits.
An estimate, not a pre-approval. Information is deemed reliable but not guaranteed.
Sold prices, price changes, and listing history are available to signed-in members under real-estate board (VOW) rules.

