
 ACTIVE
 See all 49 photos
ACTIVE · 66 days
$5,339,000See Homsy estimate →
10140 Pineview TrailRural Milton West, Milton, ON L0P 1B0 · Sale · MLS® W13736758
3+2Bedrooms
8Bathrooms
5000 +Sq ft
14Parking
up to $1,068Per sq ft
About this home
The homeTaxes$19,337/yr
Price per sq ftup to $1,068
PossessionFlexible
All listing details
- Description
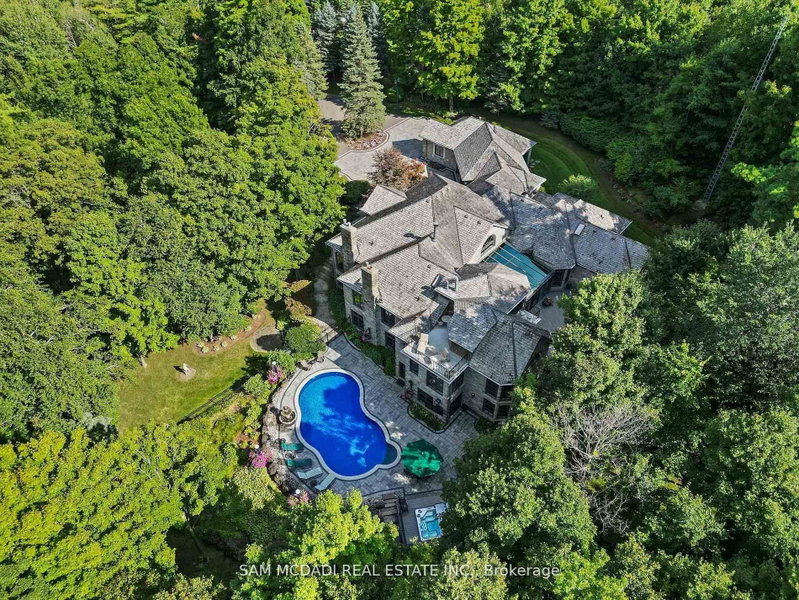
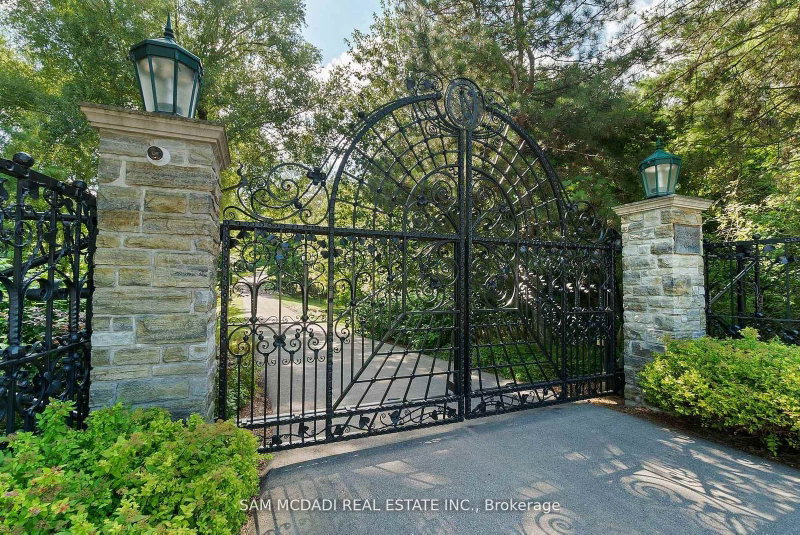
- Welcome to an extraordinary luxury residence set within the prestigious enclave of Whispering Pines-a private, tree-lined haven of country estates tucked away on a quiet cul-de-sac. Custom-built by Jay Robinson, this exceptional estate showcases the perfect balance of timeless craftsmanship, refined elegance & modern comfort. Resting on a private 3-acre lot, the property is beautifully landscaped & features a serene pond with fountain, creating a truly picturesque setting. At the rear, a newly renovated pool, hot tub & expansive patio overlook lush gardens, offering an exceptional space for outdoor living & entertaining. Spanning nearly 11,000 sq. ft. of finished living space, the home was designed with scale & sophistication in mind. Inside, grand principal rooms provide the ideal setting for both everyday family living & hosting large gatherings. The award-winning kitchen-paired with custom cabinetry by Gravelle Kitchens-serves as a stunning focal point, blending elevated design with everyday functionality. The residence features four spacious bedrooms, a wine cellar & tasting room, a four-car garage & thoughtful architectural details throughout-delivering a rare blend of luxury & livability. Ideally located, the property offers quick access to Highway 401 & is just a short drive to Guelph, Milton, Burlington & Toronto Pearson International Airport, providing outstanding convenience without compromising the tranquility of its secluded setting. Every detail speaks to prestige & privacy, making this one of the most desirable offerings in the region.
- Property type
- Detached
- Style
- Bungalow
- Heating
- Forced Air
- Air conditioning
- Central Air
- Basement
- Finished, Full
- Garage
- Attached
- Parking spaces
- 14
- Central vac
- Y
- Living Room
- 6.71 × 6.9 m
- Living Room
- 5.11 × 5.77 m
- Recreation
- 6.67 × 7.65 m
- Bedroom 4
- 3.99 × 5.19 m
- Bedroom 5
- 3.99 × 5.19 m
- Office
- 7.04 × 5.46 m
- Exercise Room
- 5.71 × 5.8 m
- Sunroom
- 5.34 × 7.33 m
- Bedroom 3
- 6.21 × 4.78 m
- Bedroom 2
- 5.08 × 4.93 m
- Dining Room
- 5.11 × 5.77 m
- Recreation
- 8.78 × 10.35 m
- Media Room
- 5.0 × 5.0 m
- Loft
- 5.04 × 5.94 m
- Primary Bedroom
- 8.88 × 8.01 m
- Kitchen
- 5.67 × 5.44 m
- Family Room
- 7.04 × 8.56 m
Homsy found 5 things to know before you buy
What it's worthSign in to see the 5 things Homsy found about this home
What the current price, the competition and the listing signals mean before you make an offer.
The area
AreaUnavailablewalk to transit
Unavailablegrocery stores within 1 km
Unavailablepublic schools within 1 km
Unavailableparks within 1 km
Price & listing history
What it's worthSign in to see price & listing history
Previous listing activity, every price change and the sold history available to verified buyers.
Homsy estimate
What it's worthSign in to see the Homsy estimate
Homsy's estimated value and a suggested starting point, based on the market evidence available for this home.
Cost to own
CostKnown monthly carrying costs
$1,611 / month
Property tax$1,611
MortgageAdd your rate →
We don't assume a rate for you — enter the rate you've actually been quoted.
Sold nearby
What it's worthSign in to see what similar homes sold for
Compare sold prices against asking prices for relevant nearby homes and in this building.
Not quite right? Similar homes for sale
AlternativesView all similar homes →
Like this one? Tell Alex your number.
No pressure, no obligation — a call to talk it through.