
 ACTIVE

 See all 31 photos
ACTIVE · 65 days
$899,999See Homsy estimate →
1149 Barr CrescentBeaty, Milton, ON L9T 6X8 · Sale · MLS® W13746242
3Bedrooms
3Bathrooms
1100-1500Sq ft
3Parking
$600–$818Per sq ft
About this home
The homeTaxes$4,066.18/yr
Price per sq ft$600–$818
PossessionFlexible
All listing details
- Description
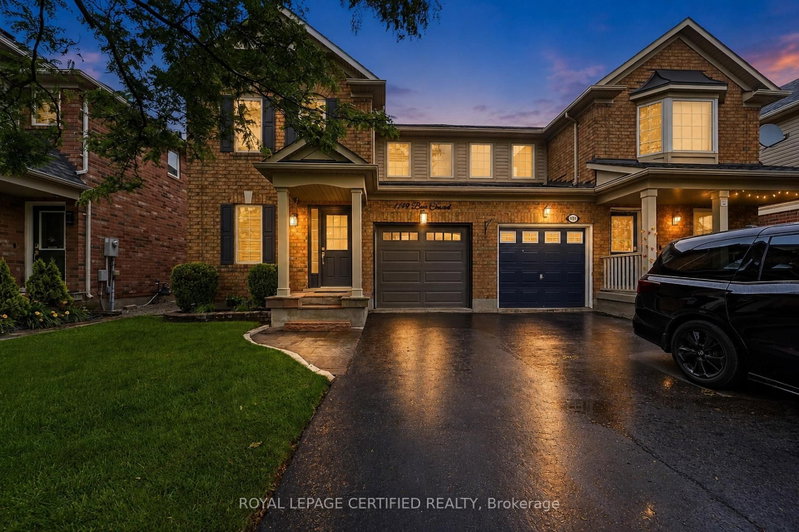
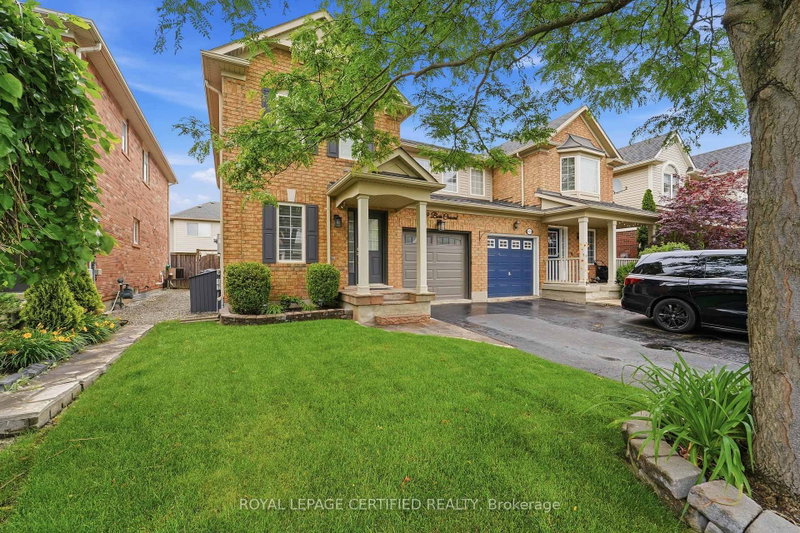
- HOME SWEET HOME ! This beautifully maintained all-brick home, offering bright open concept layout, and exceptional curb appeal could be your home sweet home. From the moment you walk in, you're welcomed by rich hardwood flooring, an elegant oak staircase, with sleek pot lights and crown molding that add warmth and sophistication throughout. The stunning kitchen features extended cabinetry, a mirror backsplash, stainless steel appliances, seamlessly combining function and flair. Walk out from the breakfast area to your private, low-maintenance backyard ideal for hosting, relaxing, or soaking up the sun in your gazebo. Upstairs, you'll find 3 generously sized bedrooms with big windows bringing in a lot of natural light all day. The upgraded washrooms blend style and functionality, custom cabinetry, featuring contemporary finishes and a fresh, modern aesthetic. A rare and desirable feature, is the $40K spent for a private elevator providing convenient access to all levels and enhanced comfort for multi-generational living, aging in place or everyday ease. Major upgrades include a new roof (2022), high-efficiency furnace and AC, new water heater, new sump pump (2025), New composite for backyard deck and metal sturdy gazebo. New lights around the fence and gazebo (2026), New big shed (2025), New washer and dryer (2025), new garage door (2024). Ideal Central Location with Quick Access to Many of Milton's Major Amenities, Go Station, located close to top-rated schools, Parks, Shops, Hospital, Milton Sports Center, and Highways. Don't miss the opportunity to make this wonderful property your own! Elevator can be taken out.
- Property type
- Semi-Detached
- Style
- 2-Storey
- Heating
- Forced Air
- Air conditioning
- Central Air
- Basement
- Full
- Garage
- Built-In
- Parking spaces
- 3
- Central vac
- N
- Primary Bedroom
- 4.4 × 4.1 m
- Foyer
- 4.4 × 2.5 m
- Bedroom 3
- 3.7 × 3.1 m
- Bathroom
- 4.4 × 4.1 m
- Bathroom
- 1.6 × 2.0 m
- Breakfast
- 4.0 × 3.2 m
- Dining Room
- 3.5 × 4.1 m
- Recreation
- 0.0 × 0.0 m
- Great Room
- 4.9 × 4.1 m
- Powder Room
- 2.0 × 1.3 m
- Bedroom 2
- 3.7 × 3.2 m
- Kitchen
- 4.0 × 3.2 m
Homsy found 5 things to know before you buy
What it's worthSign in to see the 5 things Homsy found about this home
What the current price, the competition and the listing signals mean before you make an offer.
The area
AreaUnavailablewalk to transit
Unavailablegrocery stores within 1 km
Unavailablepublic schools within 1 km
Unavailableparks within 1 km
Price & listing history
What it's worthSign in to see price & listing history
Previous listing activity, every price change and the sold history available to verified buyers.
Homsy estimate
What it's worthSign in to see the Homsy estimate
Homsy's estimated value and a suggested starting point, based on the market evidence available for this home.
Cost to own
CostKnown monthly carrying costs
$339 / month
Property tax$339
MortgageAdd your rate →
We don't assume a rate for you — enter the rate you've actually been quoted.
Sold nearby
What it's worthSign in to see what similar homes sold for
Compare sold prices against asking prices for relevant nearby homes and in this building.
Not quite right? Similar homes for sale
AlternativesView all similar homes →
Like this one? Tell Alex your number.
No pressure, no obligation — a call to talk it through.