
 ACTIVE
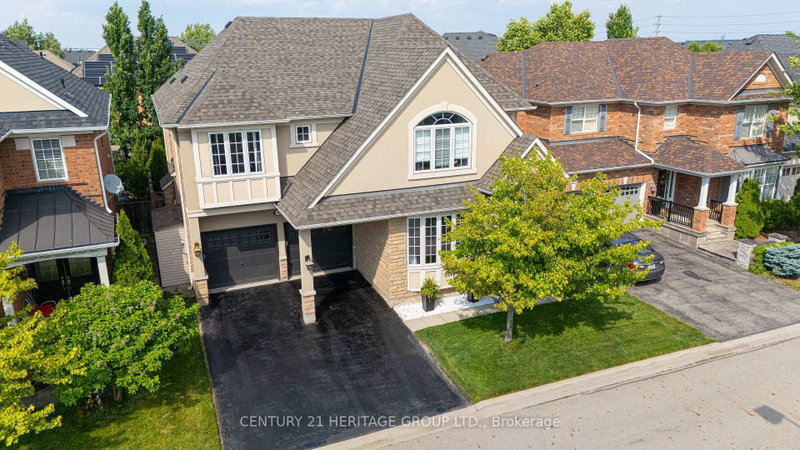
 See all 50 photos
ACTIVE · 88 days
$1,520,000See Homsy estimate →
1406 Marshall CrescentBeaty, Milton, ON L9T 6T9 · Sale · MLS® W13677530
4Bedrooms
4Bathrooms
3000-3500Sq ft
4Parking
$434–$507Per sq ft
About this home
The homeTaxes$6,500/yr
Price per sq ft$434–$507
Possession90+ Days
All listing details
- Description
- Stunning, detached home in Milton's highly sought-after Beaty neighbourhood! Offering over 4,000 sq ft of beautifully finished living space, this 4-bedroom, 4-bathroom home is designed with modern living and entertaining in mind. The main floor features engineered hardwood throughout, timeless wainscoting trim, a large dedicated office, and a beautiful, open-concept kitchen/dinette with upgraded appliances, an island w/seating, and a walkout to a wood deck and fully landscaped backyard-complete with a cabana bar/shed and wiring ready for a hot tub! The family room is anchored by a cozy gas fireplace, perfect for relaxing evenings. Upstairs also features engineered hardwood throughout, generous bedroom sizes, a spacious primary retreat with a large walk-in closet and luxurious 5-piece ensuite, and a cozy sitting area by the landing. A versatile bonus room connects two of the bedrooms-ideal as a shared playroom, office/den, or walk-in closet. The convenience of a second-floor laundry room adds even more practicality. The fully finished basement offers laminate flooring, a kitchenette equipped with an island w/seating, dining area, family room w/electric fireplace, rec room, and a 3-piece bath-perfect for extended family, teens, or entertaining. Additional features include carpet free home throughout, roof (2022), furnace (2020), A/C (2022), and an attached 2-car garage with inside entry. Located just steps to parks, schools, transit, and all amenities, this home is perfect for families looking for space, function, and style in one of Milton's most family-friendly communities.
- Property type
- Detached
- Style
- 2-Storey
- Heating
- Forced Air
- Air conditioning
- Central Air
- Basement
- Full, Finished
- Garage
- Attached
- Parking spaces
- 4
- Central vac
- Y
- Bathroom
- 2.38 × 2.7 m
- Family Room
- 4.83 × 3.81 m
- Dining Room
- 4.24 × 3.42 m
- Bathroom
- 1.47 × 3.0 m
- Bathroom
- 1.76 × 0.92 m
- Bathroom
- 4.12 × 3.5 m
- Dining Room
- 4.24 × 3.42 m
- Bedroom
- 3.28 × 5.57 m
- Recreation
- 8.61 × 5.18 m
- Office
- 2.93 × 3.29 m
- Den
- 2.23 × 2.16 m
- Loft
- 4.69 × 4.01 m
- Laundry
- 2.33 × 2.5 m
- Bedroom
- 4.27 × 3.27 m
- Kitchen
- 4.14 × 3.53 m
- Family Room
- 5.15 × 4.3 m
- Cold Room/Cantina
- 1.91 × 1.91 m
- Primary Bedroom
- 4.12 × 5.28 m
- Kitchen
- 3.83 × 2.7 m
- Living Room
- 6.07 × 3.32 m
- Bedroom
- 3.58 × 3.5 m
Homsy found 5 things to know before you buy
What it's worthSign in to see the 5 things Homsy found about this home
What the current price, the competition and the listing signals mean before you make an offer.
The area
AreaUnavailablewalk to transit
Unavailablegrocery stores within 1 km
Unavailablepublic schools within 1 km
Unavailableparks within 1 km
Price & listing history
What it's worthSign in to see price & listing history
Previous listing activity, every price change and the sold history available to verified buyers.
Homsy estimate
What it's worthSign in to see the Homsy estimate
Homsy's estimated value and a suggested starting point, based on the market evidence available for this home.
Cost to own
CostKnown monthly carrying costs
$542 / month
Property tax$542
MortgageAdd your rate →
We don't assume a rate for you — enter the rate you've actually been quoted.
Sold nearby
What it's worthSign in to see what similar homes sold for
Compare sold prices against asking prices for relevant nearby homes and in this building.
Not quite right? Similar homes for sale
AlternativesView all similar homes →
Like this one? Tell Alex your number.
No pressure, no obligation — a call to talk it through.