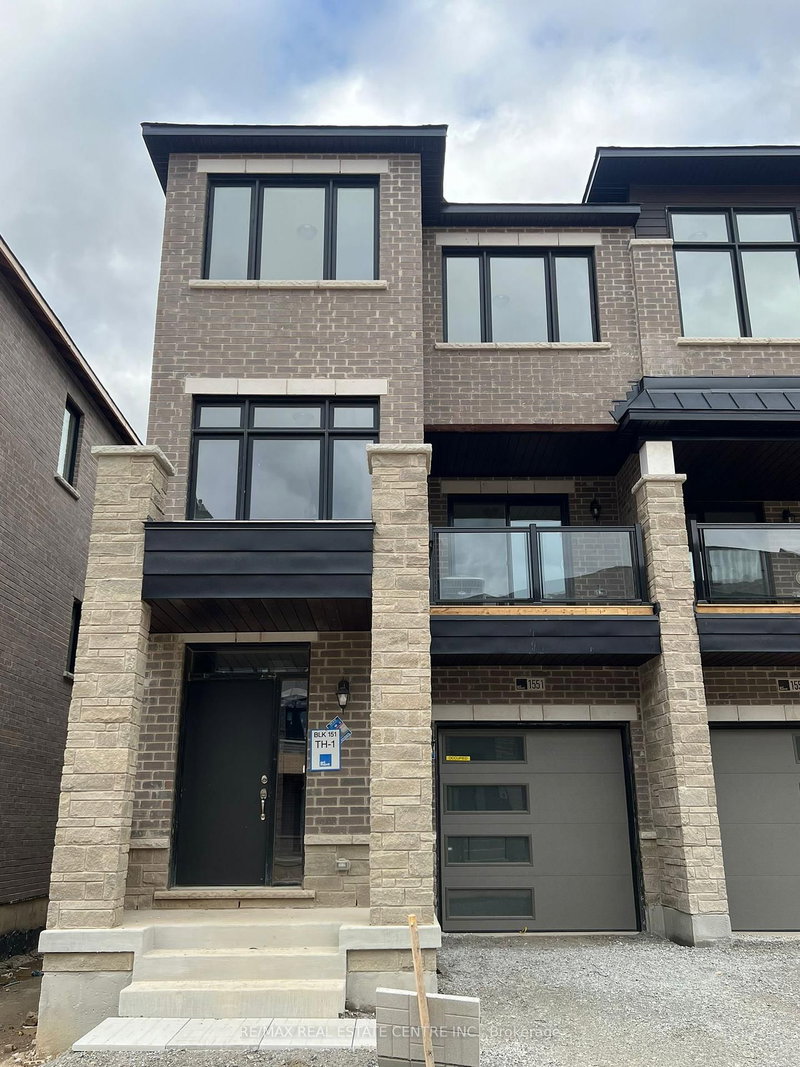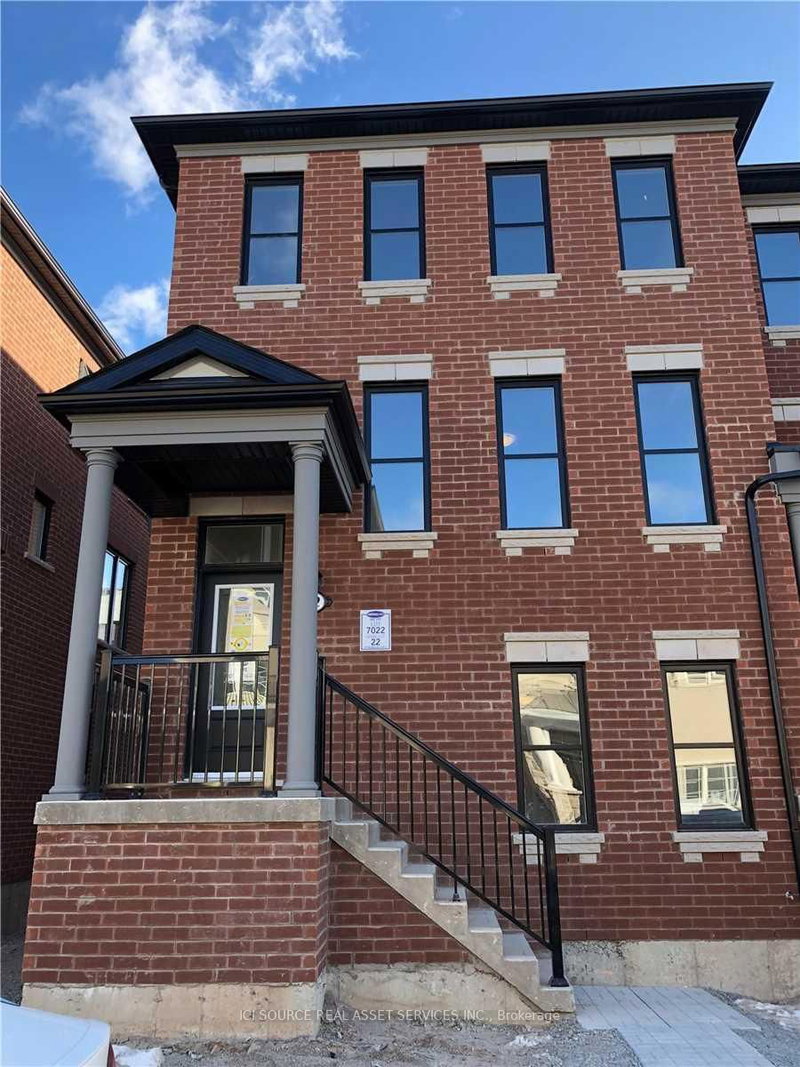
Listed : $3,300
12 days ago
975 Whitlock Avenue, Milton
3
3
2
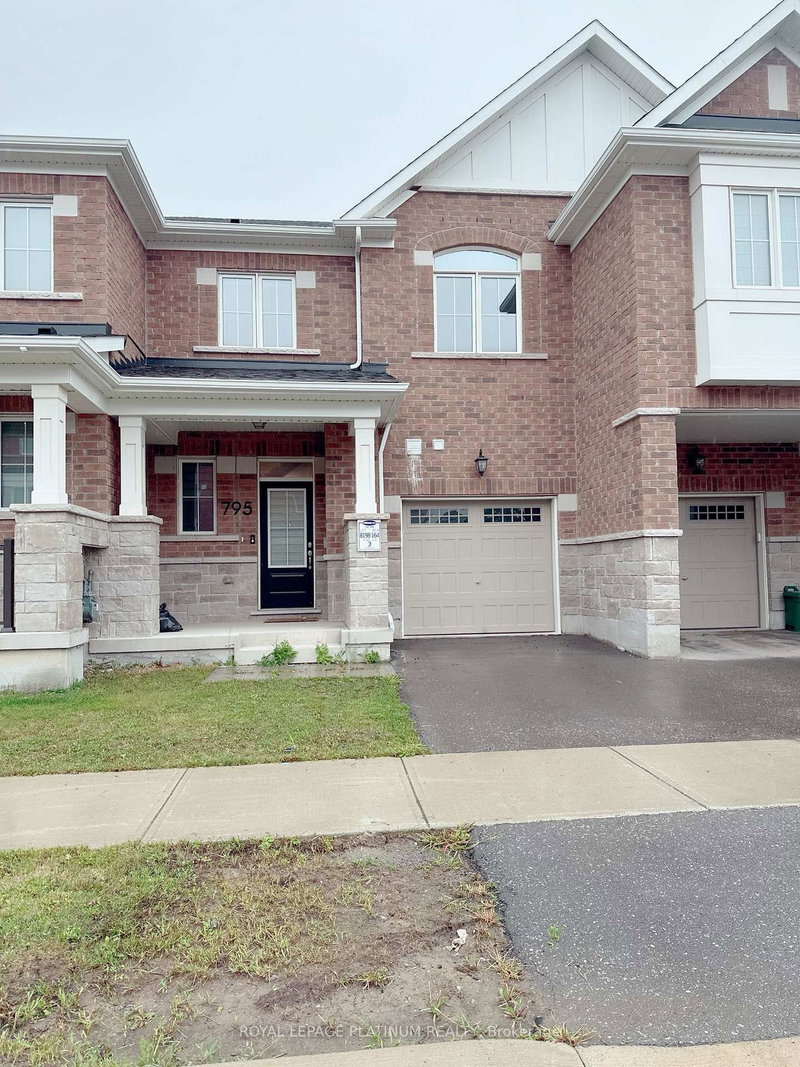
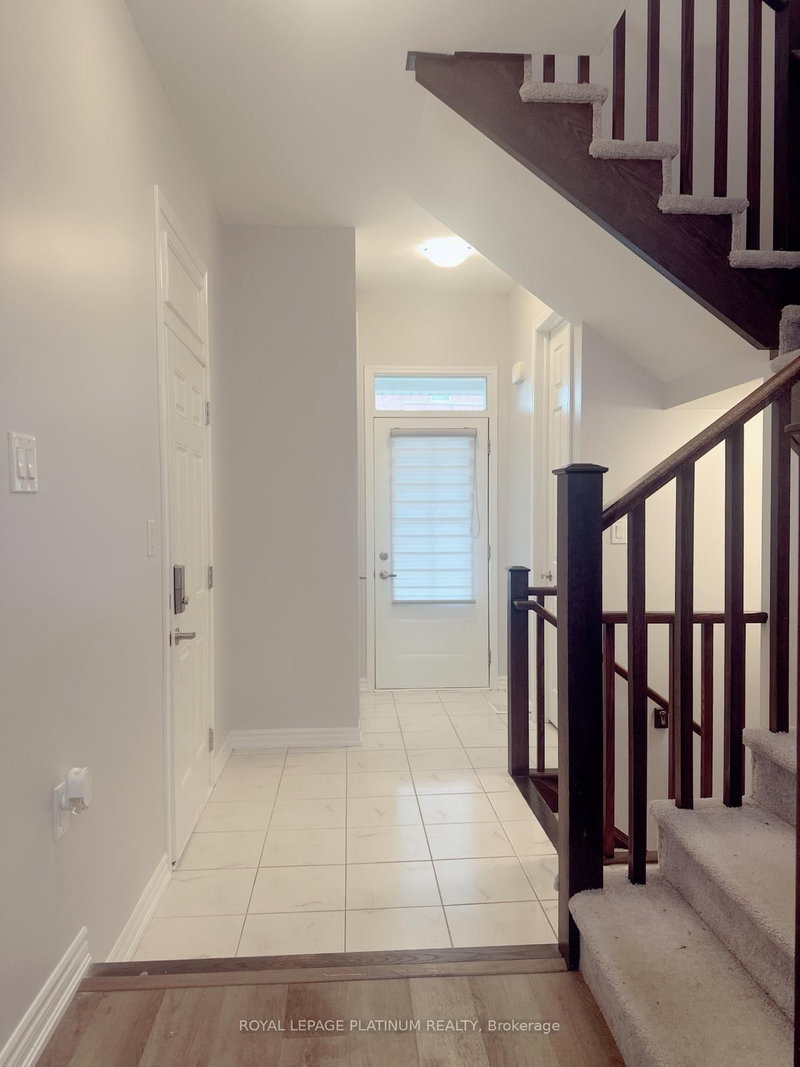
Cobban, Milton, ON L9E 1S3
With Many Upgrades In A Very Nice Neighborhood .Open Concept LayoutWith Spacious Kitchen With Stainless Steel Appliances, Small Office OnThe Main Floor, Only Minutes To Hwy 401.Close To Schools, Parks,Milton Hospital, Go Station, Shopping & More.
Saved in this browser only — sign in to keep your notes across devices.
| Room | Level | Size | Features |
|---|---|---|---|
| Bedroom 2 | Second | 9.15' × 10.47' | closet, window |
| Bedroom 2 | Second | 2.79' × 3.19' | -- |
| Great Room | Main | 13.09' × 16.37' | laminate, window, overlooks dining |
| Primary Bedroom | Second | 3.66' × 4.5' | -- |
| Primary Bedroom | Second | 12.01' × 14.76' | closet, 4 pc ensuite, broadloom |
| Kitchen | Main | 9.22' × 11.09' | tile floor, stainless steel appl, sliding doors |
| Bedroom 3 | Second | 3.1' × 3.79' | -- |
| Dining Room | Main | 11.48' × 9.81' | laminate, combined w/kitchen |
| Kitchen | Ground | 2.8' × 3.38' | -- |
| Powder Room | Ground | -- | -- |
| Dining Room | Ground | 3.5' × 2.99' | Laminate |
| Bedroom 3 | Second | 10.17' × 12.43' | closet, window |
| Laundry | Second | -- | -- |
| Great Room | Main | 3.99' × 4.99' | large window, laminate |
Sold prices, price changes, and listing history are available to signed-in members under real-estate board (VOW) rules.