
$3,9001117 Haig
3+1 bed•3 bath•1800-1999 sqft
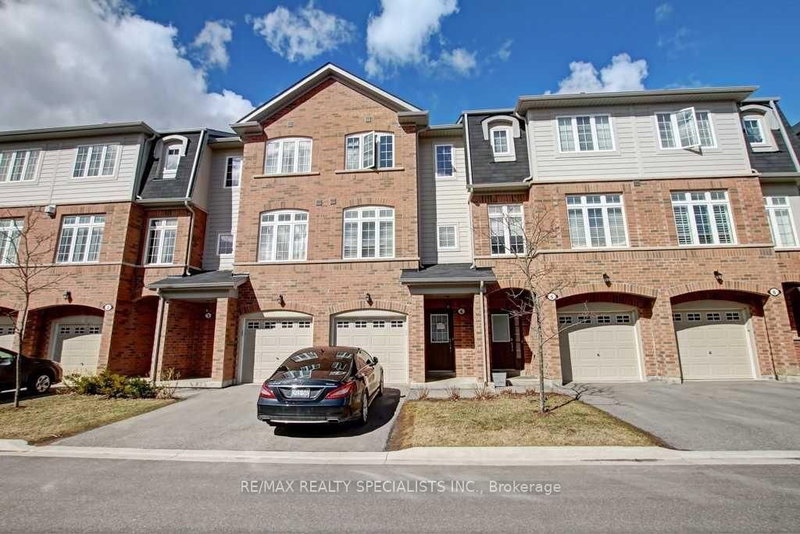
NEW


Unit 4 - 1117 Haig Boulevard
Lakeview, Mississauga, ON L5E 2M6
$3,900 /mo
3+1Bedrooms
3Bathrooms
1800-1999Sqft
1Parking
Listed today1 day on marketMLS®: W13795548Lease
RentalCondo
FurnishedUnfurnished
Parking2
Utilities included:Parking · Building insurance
Description
Executive Townhome Located In The Vibrant Community Of Lakeview. This Well Appointed 3 Bed 3 Bath With Finished Basement Boosts An Upgraded Kitchen With Granite Counters, Open Concept Living And Has Approximately 2200 Total Sq Ft Of Space (Including Basement). Walk To Lakes, Parks And Restaurants.Minutes To Qew, Long Branch Go Station And 20 Minutes To Downtown
My Notes
Saved in this browser only — notes are private to you and do not appear on your other devices.
I've toured this home
Property Details
Property TypeCondo Townhouse
Style3-Storey
Size1800-1999 ft²
Days on Market1 day
MLS#W13795548
StatusActive
HeatingForced Air
A/CCentral Air
GarageAttached
Parking Spaces2
BasementFinished
Listed ByRE/MAX REALTY SPECIALISTS INC.
Condo Information
Condo CorpPSCC
Building Stories2
ExposureSouth
LockerNone
PetsYes-with Restrictions
Property ManagerWarren Hill Property Management Group
Included in maintenance: Parking
Room Details
| Room | Level | Size | Features |
|---|---|---|---|
| Bedroom 2 | Third | 4.95' × 3.35' | hardwood floor, double doors, window |
| Primary Bedroom | Third | 4.22' × 3.86' | hardwood floor, 3 pc ensuite, his and hers closets |
| Kitchen | Second | 2.72' × 2.97' | stainless steel appl, granite counters, open concept |
| Bedroom 3 | Ground | 4.95' × 3.48' | hardwood floor, w/o to patio |
| Dining Room | Second | 4.95' × 3.66' | hardwood floor, combined w/living |
| Recreation | Ground | 4.95' × 5.3' | laminate, b/i bar |
| Family Room | Second | 4.95' × 3.66' | hardwood floor, pot lights, overlooks backyard |
| Living Room | Second | 3.93' × 4.72' | hardwood floor, pot lights, overlooks frontyard |
Bathrooms
1 bathroom on (3 pieces)
2 bathrooms on (4 pieces)
Amenities & Features
Building Amenities
Visitor ParkingBBQs Allowed
Nearby
GolfParkPublic TransitSchool
Unlock more property intelligence
Sold prices, price changes, and listing history are available to signed-in members under real-estate board (VOW) rules.
Sign in to view