
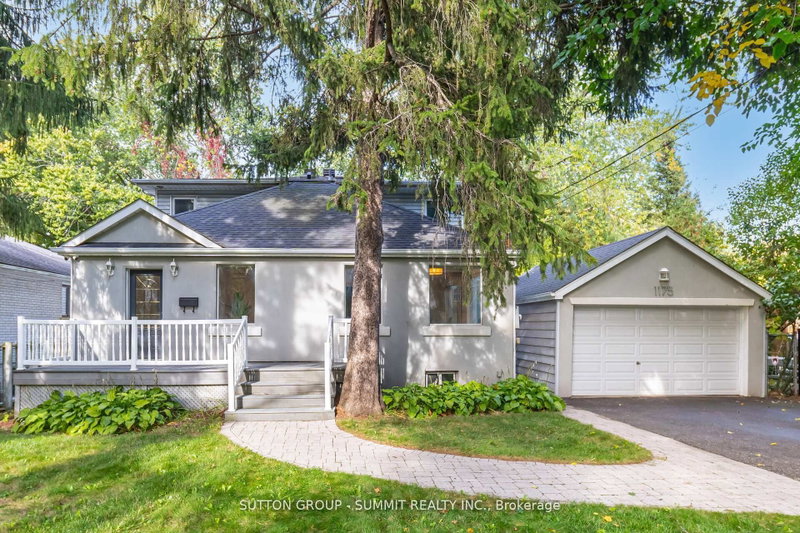
 ACTIVE

 See all 39 photos
ACTIVE · 64 days
$1,795,000See Homsy estimate →
1175 Kane RoadLorne Park, Mississauga, ON L5H 2M2 · Sale · MLS® W13756978
3+2Bedrooms
4Bathrooms
2500-3000Sq ft
6Parking
$598–$718Per sq ft
About this home
The homeTaxes$13,207.12/yr
Price per sq ft$598–$718
Possession30-120 DAYS
All listing details
- Description
- Welcome to your dream home in prestigious Lorne Park! An elegant and spacious detached 2-storey residenceoffering 3+2 bedrooms and 4 bathrooms, designed with both functionality and luxurious comfort in mind. This is the perfect home for large or multi-generational families seeking space, style, and serenity. Bathed in natural light from large windows and three skylights, the main floor flows beautifully from room to room.The gourmet kitchen is a chef's delight, featuring granite countertops, stainless steel appliances, a ceramic tile backsplash, recessed lighting, a generous walk-in pantry, and a breakfast bar, ideal for busy mornings or casual entertaining. French doors open into a versatile living room with a mirrored double closet and motorized shades, easily convertible into a main-floor bedroom, home office, or guest suite. The inviting family room is anchored by a charming gas fireplace framed by a brick accent wall, and boasts California shutters and walkoutaccess to a large elevated deck. Step outside to your private backyard oasis. The expansive deck is ideal for hostingsummer gatherings, with mature trees offering shade and ultimate privacy. Upstairs, the primary suite is a true sanctuary featuring large windows with picturesque views, a private balcony, a massive walk-in closet, and a spa-like 5-piece ensuite with double sinks, a jacuzzi tub, and skylight. The fully finished basement offers luxury vinyl flooring throughout and a large rec room with endless possibilities, home theatre, fitness studio, yoga room, or office. Bonus features include a wine cellar, tankless water heater, and in-ground irrigation system. Located in one of Mississauga's most coveted neighbourhoods, just minutes to top-rated schools, Port Credit Village, GO Station, QEW, and the lake front. A rare opportunity to live, relax, and thrive in Lorne Park.
- Property type
- Detached
- Style
- 2-Storey
- Heating
- Forced Air
- Air conditioning
- Central Air
- Basement
- Finished
- Garage
- Detached
- Parking spaces
- 6
- Central vac
- N
- Bedroom 4
- 4.67 × 3.24 m
- Recreation
- 9.05 × 5.46 m
- Bedroom 2
- 5.41 × 3.13 m
- Bedroom 5
- 3.13 × 2.84 m
- Family Room
- 5.75 × 5.22 m
- Laundry
- 4.0 × 2.84 m
- Primary Bedroom
- 5.44 × 4.88 m
- Kitchen
- 4.86 × 2.36 m
- Bedroom 3
- 5.39 × 2.96 m
- Office
- 3.9 × 3.3 m
- Living Room
- 6.57 × 4.5 m
- Dining Room
- 4.24 × 3.64 m
- Utility Room
- 4.59 × 2.84 m
Homsy found 5 things to know before you buy
What it's worthSign in to see the 5 things Homsy found about this home
What the current price, the competition and the listing signals mean before you make an offer.
The area
AreaUnavailablewalk to transit
Unavailablegrocery stores within 1 km
Unavailablepublic schools within 1 km
Unavailableparks within 1 km
Price & listing history
What it's worthSign in to see price & listing history
Previous listing activity, every price change and the sold history available to verified buyers.
Homsy estimate
What it's worthSign in to see the Homsy estimate
Homsy's estimated value and a suggested starting point, based on the market evidence available for this home.
Cost to own
CostKnown monthly carrying costs
$1,101 / month
Property tax$1,101
MortgageAdd your rate →
We don't assume a rate for you — enter the rate you've actually been quoted.
Sold nearby
What it's worthSign in to see what similar homes sold for
Compare sold prices against asking prices for relevant nearby homes and in this building.
Not quite right? Similar homes for sale
AlternativesView all similar homes →
Like this one? Tell Alex your number.
No pressure, no obligation — a call to talk it through.