
 PRICE CHANGE

 See all 36 photos
PRICE CHANGE · 195 days
$1,697,000See Homsy estimate →
1236 Fleet StreetSheridan, Mississauga, ON L5H 3P5 · Sale · MLS® W13106646
4Bedrooms
4Bathrooms
2500-3000Sq ft
6Parking
$566–$679Per sq ft
About this home
The homeTaxes$10,131.86/yr
Price per sq ft$566–$679
PossessionFlexible
All listing details
- Description
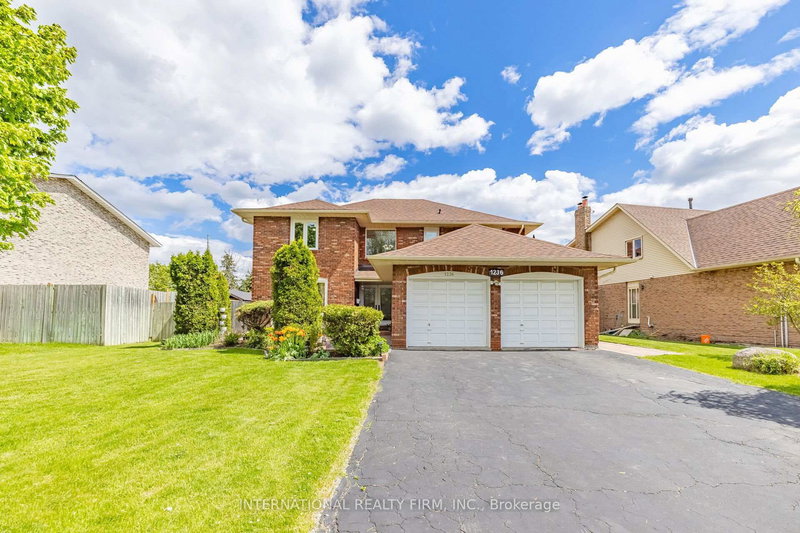
- Located in the highly sought-after Mississauga Golf Club community, this beautifully maintained 4-bedroom detached home offers approximately 2,852 sq. ft. above grade (per MPAC) plus a spacious finished basement. Situated on a huge pool-sized lot, this exceptional property combines timeless elegance, generous living space, and outstanding functionality. The inviting foyer features a grand circular staircase leading to all levels. The spacious main floor offers generous principal rooms, a convenient laundry room, and a walk-out to a large interlocked patio - perfect for entertaining. Two wood-burning fireplaces add warmth and character throughout the home. The bright finished basement features oversized windows, an huge recreation and games area, and a separate entrance with excellent in-law suite potential. Recent updates include windows throughout (2020), front patio stonework (2020), A/C (2019), and roof shingles (2018). Additional highlights include beautifully landscaped perennial gardens, updated family room and kitchen blinds (2020), a kitchen pantry, and a jacuzzi tub in the second bathroom. Rarely offered in a prime location close to schools, golf, parks, shopping, and major highways. An exceptional opportunity to own a distinguished home in one of Mississauga's most desirable neighbourhood.
- Property type
- Detached
- Style
- 2-Storey
- Heating
- Forced Air
- Air conditioning
- Central Air
- Basement
- Finished, Separate Entrance
- Garage
- Attached
- Parking spaces
- 6
- Central vac
- Y
- Bedroom
- 5.8 × 3.6 m
- Living Room
- 6.36 × 3.85 m
- Bedroom 4
- 4.05 × 3.45 m
- Family Room
- 3.6 × 5.03 m
- Utility Room
- 5.69 × 4.09 m
- Den
- 3.6 × 3.08 m
- Bedroom 3
- 4.65 × 3.95 m
- Kitchen
- 4.1 × 5.3 m
- Dining Room
- 3.95 × 3.8 m
- Game Room
- 10.99 × 3.99 m
- Recreation
- 9.49 × 3.49 m
- Bedroom 2
- 3.85 × 3.65 m
Homsy found 5 things to know before you buy
What it's worthSign in to see the 5 things Homsy found about this home
What the current price, the competition and the listing signals mean before you make an offer.
The area
AreaUnavailablewalk to transit
Unavailablegrocery stores within 1 km
Unavailablepublic schools within 1 km
Unavailableparks within 1 km
Price & listing history
What it's worthSign in to see price & listing history
Previous listing activity, every price change and the sold history available to verified buyers.
Homsy estimate
What it's worthSign in to see the Homsy estimate
Homsy's estimated value and a suggested starting point, based on the market evidence available for this home.
Cost to own
CostKnown monthly carrying costs
$844 / month
Property tax$844
MortgageAdd your rate →
We don't assume a rate for you — enter the rate you've actually been quoted.
Sold nearby
What it's worthSign in to see what similar homes sold for
Compare sold prices against asking prices for relevant nearby homes and in this building.
Not quite right? Similar homes for sale
AlternativesView all similar homes →
Like this one? Tell Alex your number.
No pressure, no obligation — a call to talk it through.