
 ACTIVEEast West exposure
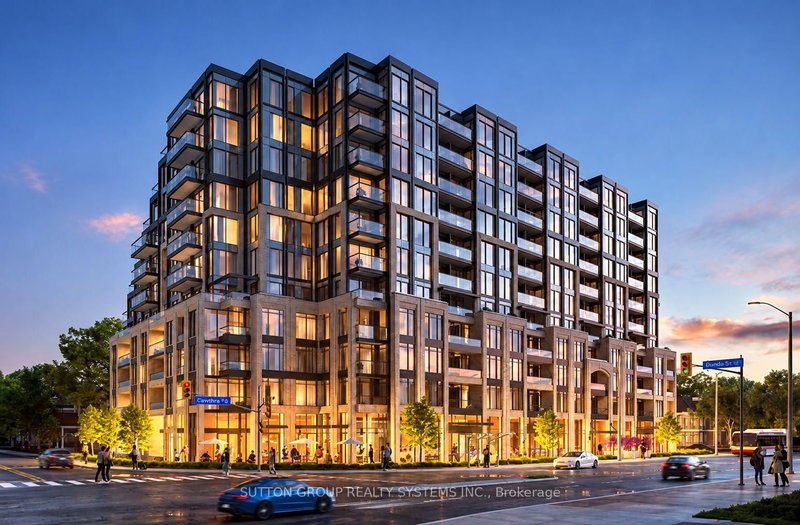
 See all 31 photos
ACTIVE · 27 days
$2,250 /moSee Homsy estimate →
Unit 609 – 1381 Lakeshore Road ELakeview, Mississauga, ON L5E 1G6 · Lease · MLS® W14109568
1Bedrooms
1Bathrooms
500-599Sq ft
--Parking
--Per sq ft
About this home
The homeExposureEast West
LockerNone
PossessionImmediate
PetsNo
All listing details
- Description
- *For Lease* Location, Lifestyle & Convenience. Experience Boutique Lakeside living in this Beautiful Brand New Corner Unit In The Heart Of The Trendy Lake shore Area of Mississauga. This Gorgeous East West Facing Bright & Spacious unit on the 6th Floor at the Exclusive Exhale Residences, boasts of approximately 762 Square feet of Total Living Space, including 520 Square feet of Interior Space Plus an Impressive 242 Square feet of Balcony/Terrace offering a spectacular Panoramic Green view. Modern Upgraded Open Concept Kitchen with Granite Counter Tops, Built in top of the range appliances, Ensuite Laundry. Super Luxury Building Amenities Including 24Hrs Concierge, BBQ Areas, Kids Play Area, Yoga Studio, Gym, Exercise Room, Meeting & Party room, & More. This unit provides the perfect blend of indoor comfort and outdoor enjoyment. Ideally situated between vibrant Downtown Toronto and charming Port Credit in Mississauga, surrounded by lush greenery and just steps from the waterfront, Lakeshore Park, Marie Curtis Park, Golf course, Lakeshore's scenic walking and cycling trails. The Location is a Commuters Dream &mAn Urbanite's Delight as it is Minutes to Long Branch GO Station and TTC, QEW/Gardiner Expressway, and Hwy 427, offering convenient access to Downtown Toronto and Union Station. Enjoy nearby shopping, dining, entertainment, and the tranquility of lakeside living. A Rare opportunity to Lease and enjoy Boutique Condo Living with generous Outdoor Space. The perfect combination of Location, Lifestyle, and Convenience. Come home, Unwind, and EXHALE.
- Property type
- Condo Apartment
- Maintenance includes
- Heat
- Style
- Multi-Level
- Heating
- Forced Air
- Air conditioning
- Central Air
- Basement
- None
- Garage
- None
- Central vac
- N
- Amenities
- Concierge, Exercise Room, Gym, Party Room/Meeting Room, Visitor Parking, Elevator
- Foyer
- 3.79 × 1.69 m
- Dining Room
- 3.49 × 3.59 m
- Living Room
- 3.49 × 3.59 m
- Kitchen
- 2.69 × 2.79 m
- Bedroom
- 3.39 × 2.89 m
Homsy found 5 things to know before you buy
What it's worthSign in to see the 5 things Homsy found about this home
What the current price, the competition and the listing signals mean before you make an offer.
The area
AreaUnavailablewalk to transit
Unavailablegrocery stores within 1 km
Unavailablepublic schools within 1 km
Unavailableparks within 1 km
Price & listing history
What it's worthSign in to see price & listing history
Previous listing activity, every price change and the sold history available to verified buyers.
Homsy estimate
What it's worthSign in to see the Homsy estimate
Homsy's estimated value and a suggested starting point, based on the market evidence available for this home.
Cost to own
CostKnown monthly carrying costs
— / month
MortgageAdd your rate →
We don't assume a rate for you — enter the rate you've actually been quoted.
Sold nearby
What it's worthSign in to see what similar homes sold for
Compare sold prices against asking prices for relevant nearby homes and in this building.
Not quite right? Similar homes for sale
AlternativesView all similar homes →
Interested in homes like this one?
Ask Alex about this sale, or see similar homes that are on the market now.