
 PRICE CHANGE
 See all 38 photos
PRICE CHANGE · 70 days
$7,500 /moSee Homsy estimate →
1436 Haig BoulevardLakeview, Mississauga, ON L5E 2N1 · Lease · MLS® W13704382
3+2Bedrooms
5Bathrooms
3500-5000Sq ft
11.5Parking
--Per sq ft
About this home
The homeAll listing details
- Description
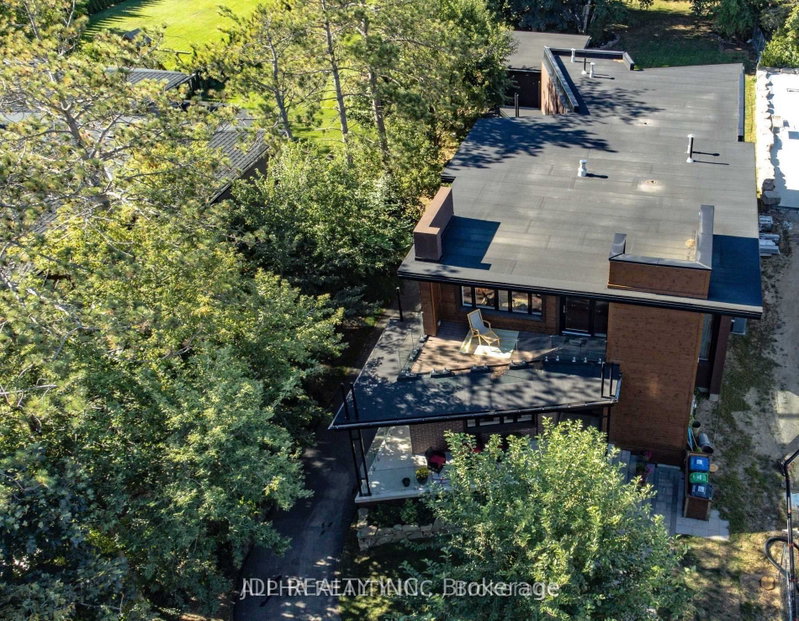
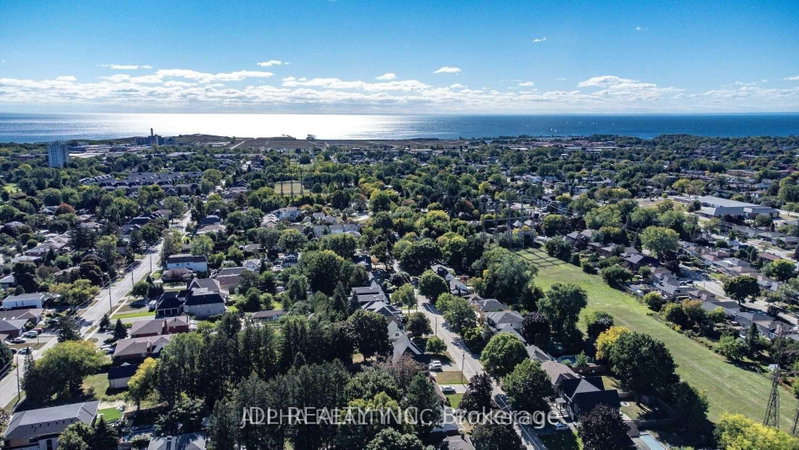
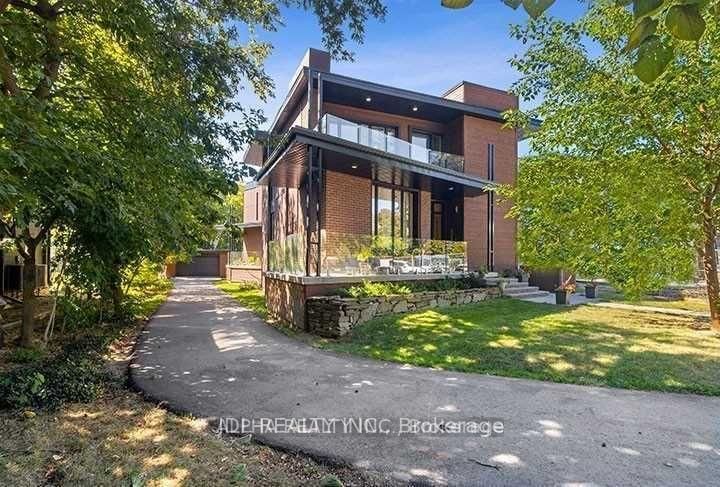
- A stunning, modern custom-built executive residence offering close to 6,000 sq. ft. of luxurious living space, set on an expansive, Muskoka-inspired private lot with an impressive depth of 323.86 ft. Designed by ATR Architecture and expertly crafted by Architectural Sciences Group using Insulated Concrete Form (ICF) construction, this exceptional home is nestled in the highly sought-after Lakeview community, close to top-rated schools, scenic parks, waterfront trails, and Lake Ontario. The striking open-concept interior showcases soaring 22-ft ceilings in the living room, expansive windows that flood the home with natural light, hardwood flooring, sleek glass railings, and refined contemporary finishes throughout. At the heart of the home is a sophisticated chef-inspired kitchen designed for both everyday living and entertaining. Featuring five spacious bedrooms and five bathrooms, the residence offers an exceptional combination of space, comfort, and modern luxury. A remarkable finished lower level provides additional versatile living and entertaining space, while the beautifully landscaped, private backyard creates a serene retreat rarely found in the city. An extraordinary opportunity to lease a distinctive executive home in one of Lakeview's most desirable settings.
- Property type
- Detached
- Style
- 2-Storey
- Heating
- Forced Air
- Air conditioning
- Central Air
- Basement
- Finished with Walk-Out
- Garage
- Detached
- Parking spaces
- 11.5
- Central vac
- N
- Bedroom 2
- 8.73 × 4.19 m
- Kitchen
- 6.42 × 2.93 m
- Family Room
- 8.73 × 4.37 m
- Bedroom 3
- 3.85 × 3.16 m
- Primary Bedroom
- 7.1 × 6.37 m
- Laundry
- 3.16 × 2.07 m
- Bedroom
- 5.75 × 3.9 m
- Living Room
- 7.24 × 3.98 m
- Recreation
- 9.46 × 8.85 m
- Dining Room
- 6.25 × 5.6 m
- Mud Room
- 2.39 × 2.26 m
- Sitting
- 5.68 × 3.98 m
Homsy found 5 things to know before you buy
What it's worthSign in to see the 5 things Homsy found about this home
What the current price, the competition and the listing signals mean before you make an offer.
The area
AreaUnavailablewalk to transit
Unavailablegrocery stores within 1 km
Unavailablepublic schools within 1 km
Unavailableparks within 1 km
Price & listing history
What it's worthSign in to see price & listing history
Previous listing activity, every price change and the sold history available to verified buyers.
Homsy estimate
What it's worthSign in to see the Homsy estimate
Homsy's estimated value and a suggested starting point, based on the market evidence available for this home.
Cost to own
CostKnown monthly carrying costs
— / month
MortgageAdd your rate →
We don't assume a rate for you — enter the rate you've actually been quoted.
Sold nearby
What it's worthSign in to see what similar homes sold for
Compare sold prices against asking prices for relevant nearby homes and in this building.
Not quite right? Similar homes for sale
AlternativesView all similar homes →
Interested in homes like this one?
Ask Alex about this sale, or see similar homes that are on the market now.