
 ACTIVE
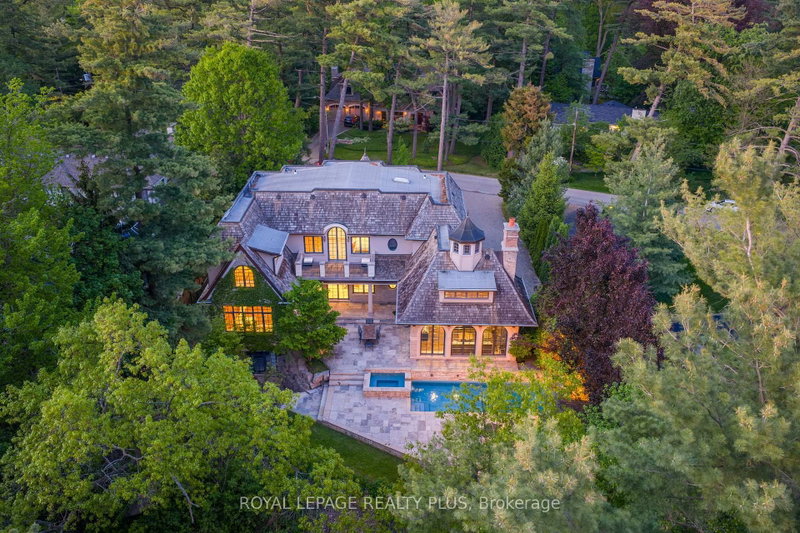
 See all 50 photos
ACTIVE · 40 days
$4,988,888See Homsy estimate →
1476 Carmen DriveMineola, Mississauga, ON L5G 3Z1 · Sale · MLS® W13869174
4+1Bedrooms
6Bathrooms
5000 +Sq ft
13Parking
up to $998Per sq ft
About this home
The homeTaxes$37,031/yr
Price per sq ftup to $998
PossessionFlexible
All listing details
- Description
- An exceptional custom residence in the heart of Mineola, designed by David Small and set on a spectacular 105 x 348 ft ravine lot - an incredibly rare opportunity in this highly sought-after neighborhood. This home offers soaring 10' ceilings, vaulted architectural details, heated travertine marble floors, floor-to-ceiling windows, and multiple fireplaces throughout. The gourmet kitchen features heated floors, a large center island, premium buil0in appliances, built=in speakers, and overlooks the breathtaking backyard. The primary bedroom features a coffered ceiling, private balcony, walk-in closet, and a luxurious 6-piece ensuite with heated floors, jacuzzi tub, and steam shower. The lower level is complete with a wine room, gym, wet bar, and dedicated gold simulator room. An additional bedroom with a walkout to the backyard offers the perfect space for guests or extended family. Step outside to your own resort-style backyard featuring an in-ground pool, jacuzzi, mature trees, professional landscaping, and complete privacy with stunning ravine views. A truly rare offering combined luxury, privacy, and timeless design in one of Mississauga's most sought-after neighborhoods.
- Property type
- Detached
- Style
- 2-Storey
- Heating
- Forced Air
- Air conditioning
- Central Air
- Basement
- Finished with Walk-Out, Separate Entrance
- Garage
- Attached
- Parking spaces
- 13
- Central vac
- N
- Bedroom 4
- 3.43 × 3.3 m
- Office
- 6.3 × 4.8 m
- Living Room
- 6.68 × 4.83 m
- Laundry
- 3.23 × 3.56 m
- Other
- 7.67 × 1.83 m
- Kitchen
- 6.78 × 6.63 m
- Exercise Room
- 5.59 × 7.26 m
- Bedroom 2
- 5.54 × 6.02 m
- Bedroom 3
- 6.3 × 4.29 m
- Dining Room
- 5.51 × 5.87 m
- Game Room
- 6.35 × 4.22 m
- Bedroom 5
- 5.54 × 5.28 m
- Primary Bedroom
- 9.02 × 6.63 m
- Great Room
- 9.09 × 5.51 m
- Breakfast
- 7.26 × 5.13 m
- Sunroom
- 6.93 × 5.08 m
Homsy found 5 things to know before you buy
What it's worthSign in to see the 5 things Homsy found about this home
What the current price, the competition and the listing signals mean before you make an offer.
The area
AreaUnavailablewalk to transit
Unavailablegrocery stores within 1 km
Unavailablepublic schools within 1 km
Unavailableparks within 1 km
Price & listing history
What it's worthSign in to see price & listing history
Previous listing activity, every price change and the sold history available to verified buyers.
Homsy estimate
What it's worthSign in to see the Homsy estimate
Homsy's estimated value and a suggested starting point, based on the market evidence available for this home.
Cost to own
CostKnown monthly carrying costs
$3,086 / month
Property tax$3,086
MortgageAdd your rate →
We don't assume a rate for you — enter the rate you've actually been quoted.
Sold nearby
What it's worthSign in to see what similar homes sold for
Compare sold prices against asking prices for relevant nearby homes and in this building.
Not quite right? Similar homes for sale
AlternativesView all similar homes →
Like this one? Tell Alex your number.
No pressure, no obligation — a call to talk it through.