
 ACTIVE
 See all 43 photos
ACTIVE · 75 days
$2,149,000See Homsy estimate →
1883 Bough Beeches BoulevardRathwood, Mississauga, ON L4W 2J8 · Sale · MLS® W13753462
4Bedrooms
4Bathrooms
2500-3000Sq ft
6Parking
$716–$860Per sq ft
About this home
The homeTaxes$10,256/yr
Price per sq ft$716–$860
Possession90 days/TBA
All listing details
- Description
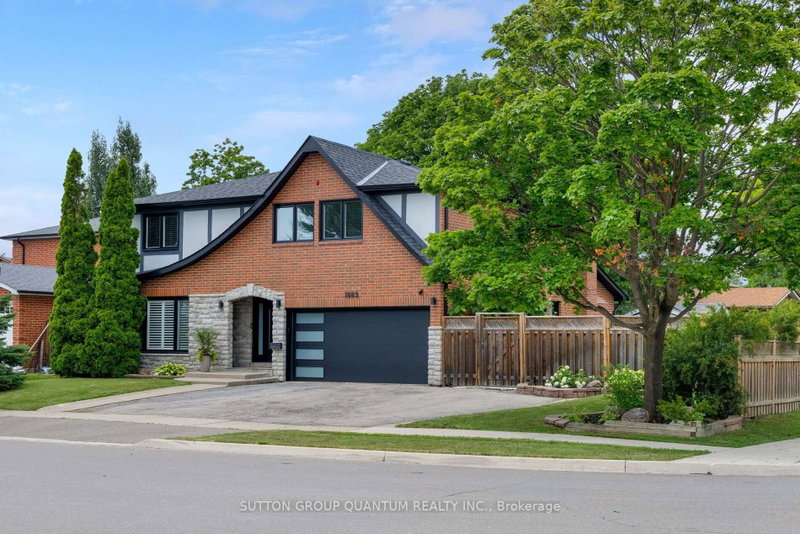
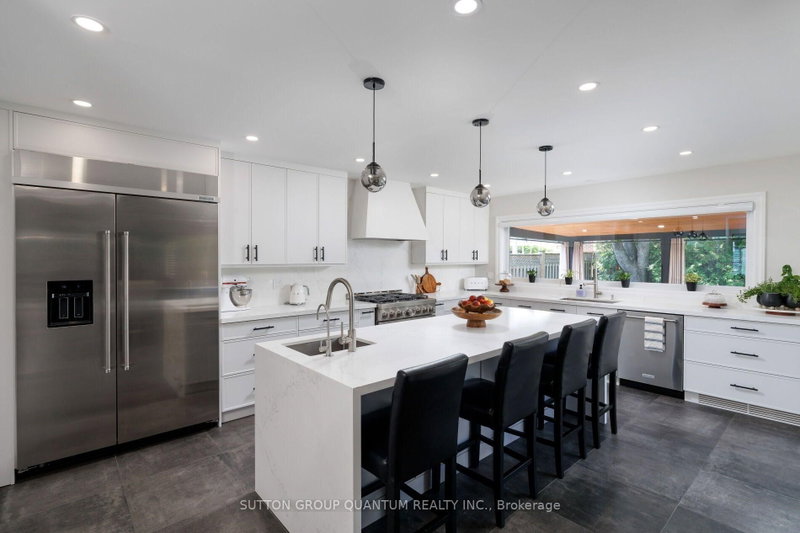
- Properties like this are becoming increasingly rare. Set on one of Rathwood's most impressive lots, this exceptional residence offers an extraordinary combination of space, privacy and resort-inspired outdoor living seldom found in an established family neighbourhood. Beautifully transformed over many years, every improvement reflects the mindset of a homeowner who believed that if something was worth doing, it was worth doing right. Rather than simply renovating, this home has been thoughtfully refined with exceptional craftsmanship, timeless design and meticulous attention to detail.The thoughtfully designed main floor offers an exceptional flow, creating inviting spaces for both everyday family living and entertaining. The formal living and dining rooms are warm and welcoming, while the stunning custom KitchenAid kitchen opens seamlessly to the spectacular vaulted family room, highlighted by a dramatic floor-to-ceiling stone feature wall with a beautiful wood-burning fireplace.The upper level offers a spacious primary retreat with a walk-in closet and beautifully renovated ensuite, three additional generously sized bedrooms, custom wardrobe cabinetry, premium triple-pane windows and beautifully renovated bathrooms. The fully finished lower level extends the living space with a home theatre, recreation area, wet bar, beautifully finished bathroom, exceptional storage and a convenient walk-up to the side yard.Step outside and discover what truly sets this home apart. Situated on a truly impressive lot, this spectacular backyard feels like your own private resort. Offering an exceptional sense of space and privacy, it has been thoughtfully designed to bring family and friends together. From the heated in-ground pool and covered outdoor living area to the custom outdoor kitchen, beautifully appointed pool cabana, fire pit, every detail has been carefully considered to create an extraordinary outdoor retreat that is as impressive as it is inviting.
- Property type
- Detached
- Style
- 2-Storey
- Heating
- Forced Air
- Air conditioning
- Central Air
- Basement
- Finished, Walk-Up
- Garage
- Attached
- Parking spaces
- 6
- Central vac
- Y
- Game Room
- 5.37 × 3.36 m
- Bedroom 3
- 5.0 × 3.35 m
- Family Room
- 7.46 × 3.84 m
- Primary Bedroom
- 5.72 × 3.72 m
- Living Room
- 6.47 × 6.2 m
- Utility Room
- 3.36 × 2.67 m
- Laundry
- 2.94 × 2.16 m
- Bedroom 4
- 3.94 × 3.5 m
- Media Room
- 8.65 × 3.84 m
- Kitchen
- 3.75 × 2.63 m
- Bedroom 2
- 4.24 × 3.16 m
- Kitchen
- 6.12 × 4.19 m
Homsy found 5 things to know before you buy
What it's worthSign in to see the 5 things Homsy found about this home
What the current price, the competition and the listing signals mean before you make an offer.
The area
AreaUnavailablewalk to transit
Unavailablegrocery stores within 1 km
Unavailablepublic schools within 1 km
Unavailableparks within 1 km
Price & listing history
What it's worthSign in to see price & listing history
Previous listing activity, every price change and the sold history available to verified buyers.
Homsy estimate
What it's worthSign in to see the Homsy estimate
Homsy's estimated value and a suggested starting point, based on the market evidence available for this home.
Cost to own
CostKnown monthly carrying costs
$855 / month
Property tax$855
MortgageAdd your rate →
We don't assume a rate for you — enter the rate you've actually been quoted.
Sold nearby
What it's worthSign in to see what similar homes sold for
Compare sold prices against asking prices for relevant nearby homes and in this building.
Not quite right? Similar homes for sale
AlternativesView all similar homes →
Like this one? Tell Alex your number.
No pressure, no obligation — a call to talk it through.