Listed : $3,100
Today
5940 Glen Erin Drive, Mississauga
3
3
1


Central Erin Mills, Mississauga, ON L5M 0S4
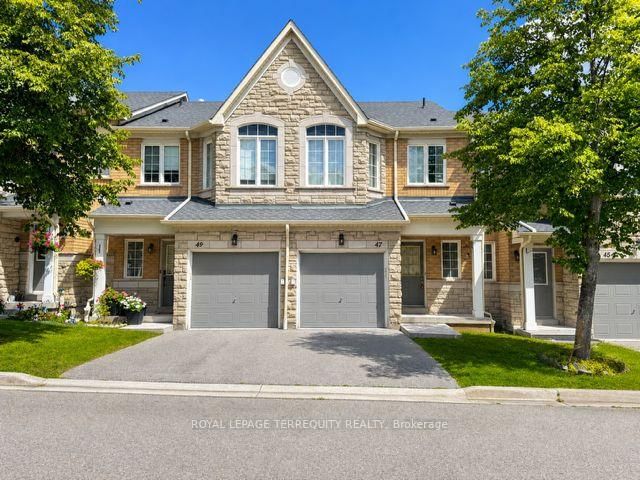
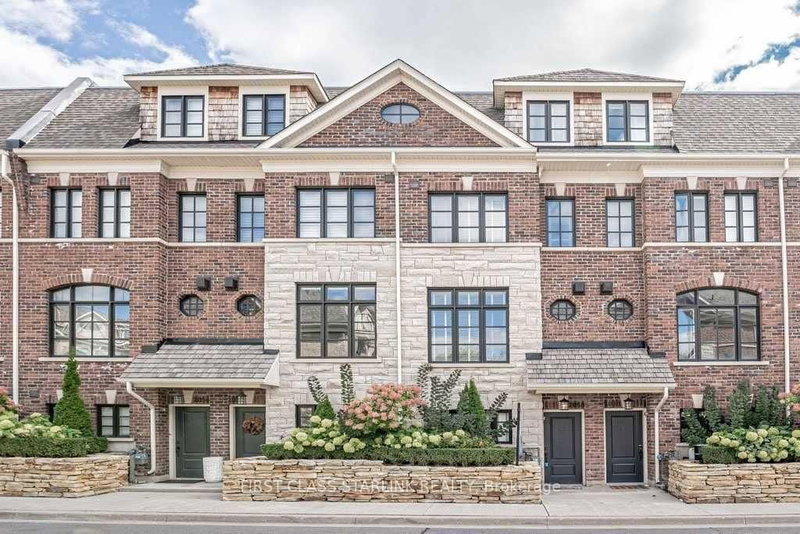
Welcome to this spacious 3-bedroom, 2-storey condo townhouse in Central Erin Mills! Freshly painted and deep cleaned, this home offers approximately 1,400-1,599 sq. ft. of living space featuring a modern kitchen with tile flooring, separate den, spacious living and dining areas, and laminate flooring throughout. The primary bedroom offers a 3-piece ensuite, walk-in closet, and walk-out to a privat...
Saved in this browser only — sign in to keep your notes across devices.
| Room | Level | Size | Features |
|---|---|---|---|
| Den | Main | 3.2' × 2.92' | laminate, separate room, window |
| Bedroom 3 | Second | 3.01' × 3.04' | closet, laminate |
| Primary Bedroom | Second | 3.44' × 3.01' | 3 pc ensuite, walk-in closet(s), w/o to balcony |
| Living Room | Main | 5.18' × 4.96' | laminate, juliette balcony |
| Bedroom 2 | Second | 3.01' × 2.74' | closet, laminate |
| Dining Room | Main | 5.18' × 4.96' | Laminate |
| Kitchen | Main | 3.44' × 2.92' | modern kitchen, tile floor |
Sold prices, price changes, and listing history are available to signed-in members under real-estate board (VOW) rules.