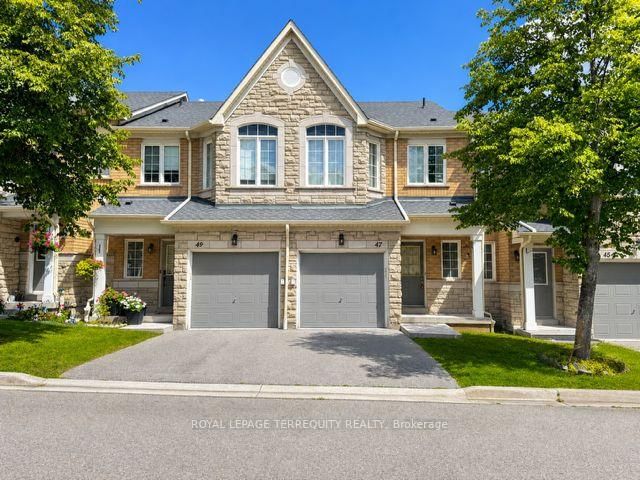
$3,1005940 Glen Erin
3 bed•3 bath•1200-1399 sqft

NEW


Unit 36A - 5940 Glen Erin Drive
Central Erin Mills, Mississauga, ON L5M 5W9
$3,100 /mo
3Bedrooms
3Bathrooms
1200-1399Sqft
1Parking
Listed today1 day on marketMLS®: W13813740Lease
RentalCondo
FurnishedUnfurnished
Parking2
Utilities included:Parking · Building insurance
Description
Beautiful end unit townhome in a quiet complex backing onto detached homes with southern exposure backyard. Units do not come up for lease often in this complex; In high demand central Erin Mills Community. Close to Erin Mills Town Centre, Hospital, High Ranking Schools, Community Centre/Library, GO Station anre more. Bright and open concept layout. Very generous sized bedrooms. Huge primary bedro...
My Notes
Saved in this browser only — sign in to keep your notes across devices.
I've toured this home
Property Details
Property TypeCondo Townhouse
Style2-Storey
Size1200-1399 ft²
Days on Market1 day
MLS#W13813740
StatusActive
HeatingForced Air
A/CCentral Air
GarageAttached
Parking Spaces2
BasementFinished
OccupancyAfter Nov 20/2026
Listed ByROYAL LEPAGE TERREQUITY REALTY
Condo Information
Condo CorpPCC
Building Stories1
ExposureNorth South
LockerNone
PetsNo
Property ManagerHill Property Management 905.338.1130
Included in maintenance: Parking
Unlock more property intelligence
Sold prices, price changes, and listing history are available to signed-in members under real-estate board (VOW) rules.
Sign in to view