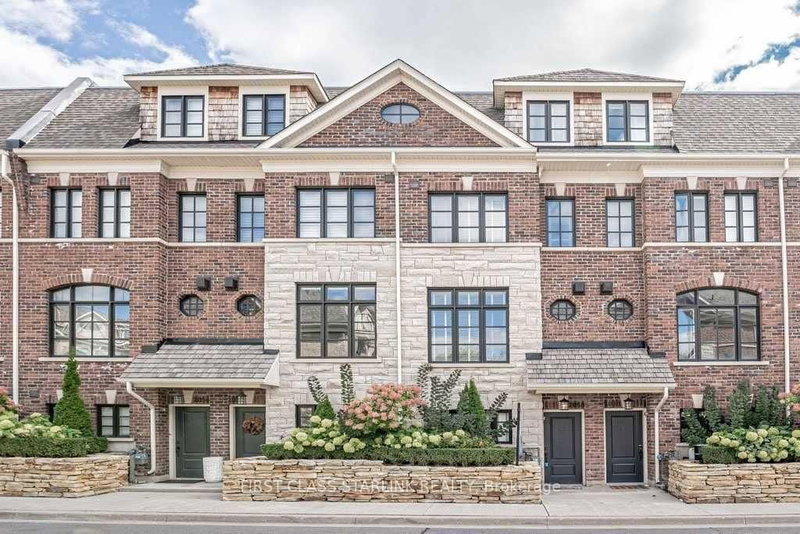
Listed : $3,100
Today
5940 Glen Erin Drive, Mississauga
3
3
1
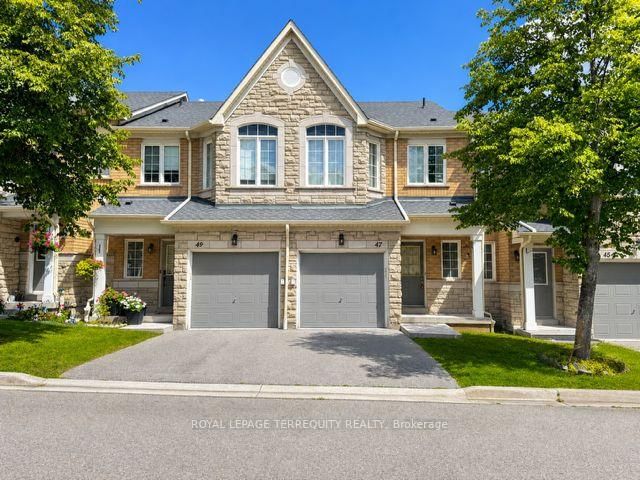
Central Erin Mills, Mississauga, ON L5M 7J2
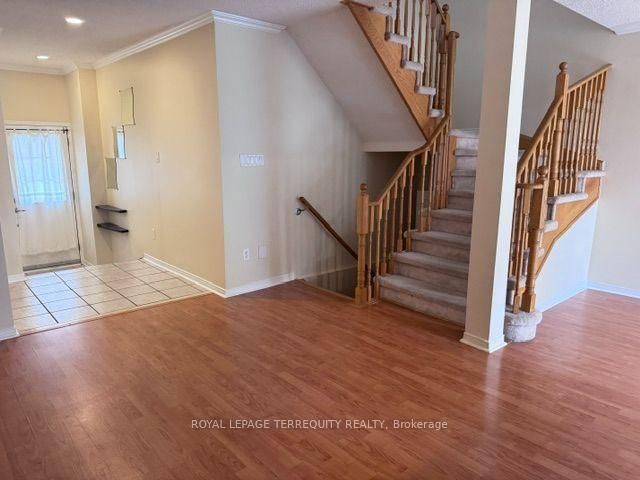
Welcome to this beautifully maintained executive townhome in the highly sought-after Streetsville community. Freshly painted and move-in ready, this spacious home offers 3 generously sized bedrooms, 2.5 bathrooms and a thoughtfully designed open-concept layout perfect for modern living. The bright main floor features a spacious living and dining area that flows seamlessly into a family-sized kitch...
Saved in this browser only — sign in to keep your notes across devices.
| Room | Level | Size | Features |
|---|---|---|---|
| Living Room | Main | 3.1' × 4.5' | laminate, combined w/dining, open concept |
| Primary Bedroom | Upper | 5.1' × 3.57' | broadloom, walk-in closet(s), 4 pc ensuite |
| Dining Room | Main | 2.9' × 2.22' | eat-in kitchen, tile floor, b/i appliances |
| Bedroom 2 | Upper | 4.6' × 2.65' | broadloom, closet, window |
| Bathroom | Upper | 2.45' × 1.5' | 4 pc ensuite, tile floor |
| Kitchen | Main | 5.18' × 2.85' | open concept, laminate, combined w/living |
| Recreation | Lower | 6.1' × 4.72' | laminate, pot lights, w/o to yard |
| Powder Room | Main | 0.9' × 1.92' | Tile Floor |
| Bedroom 3 | Upper | 3.6' × 2.45' | closet, window, broadloom |
| Bathroom | Upper | 2.5' × 1.5' | tile floor, 4 pc bath |
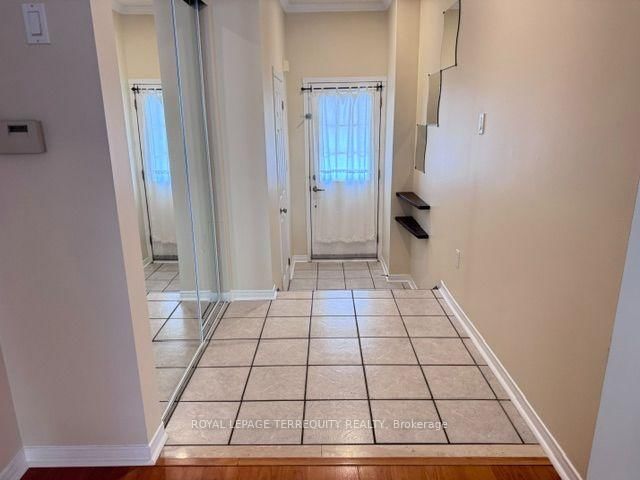
| Foyer | Main | 1.25' × 3.8' | tile floor, closet |
Sold prices, price changes, and listing history are available to signed-in members under real-estate board (VOW) rules.