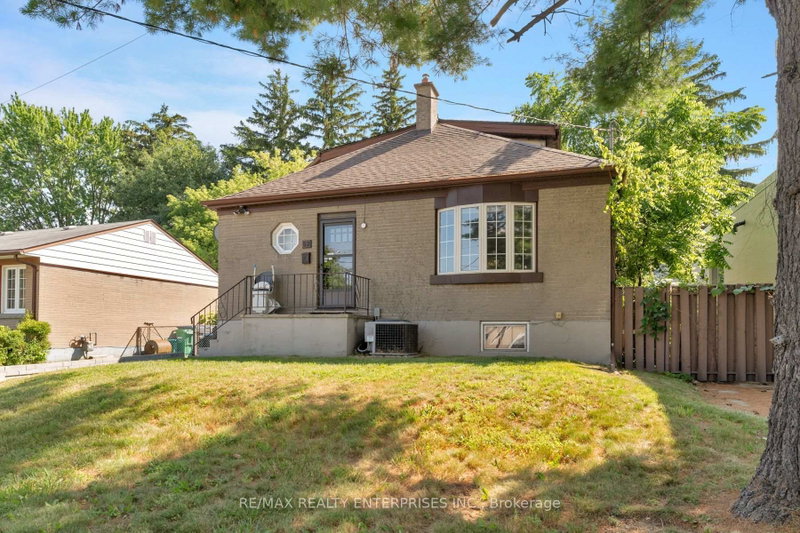
Listed : $1,495,000
Today
36 Mississauga Road, Mississauga
4
2


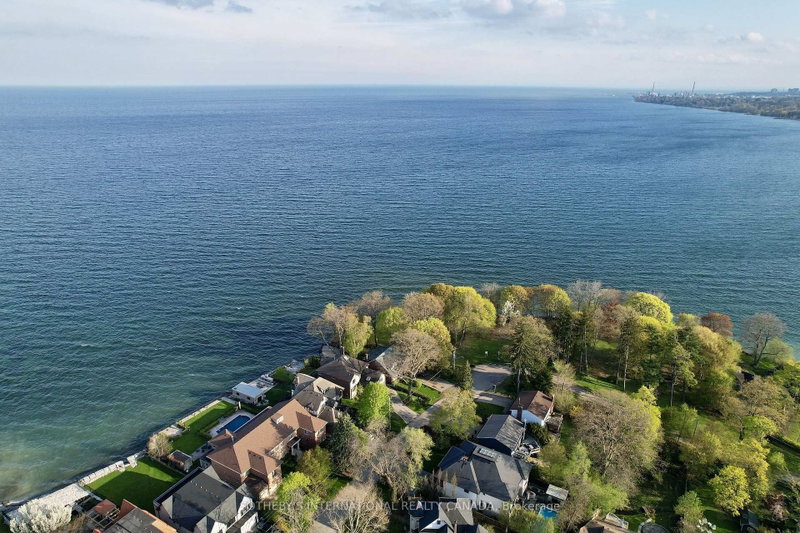
Port Credit, Mississauga, ON L5H 2R9
These are the listing’s recurring costs before any mortgage. Enter your own mortgage rate in the calculator below to estimate the monthly payment — we don’t assume a rate for you.
Excludes utilities, home insurance, repairs & upkeep, closing & financing-specific costs. Estimate only — not a loan offer or appraisal.
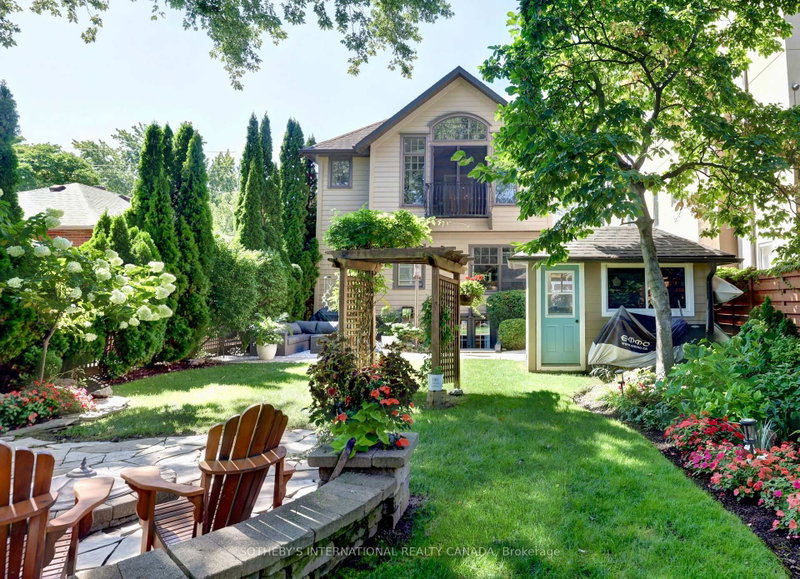
A refreshing alternative to new construction in the heart of Port Credit. Set on an exceptionally deep 149-foot lot, 31 Maple Ave N is a warm and inviting home surrounded by mature trees, established gardens and wonderful outdoor living. Inside, the beautifully renovated kitchen is the heart of the home, while the Muskoka room opens to a remarkably private backyard that feels more cottage country ...
Saved in this browser only — notes are private to you and do not appear on your other devices.
| Room | Level | Size | Features |
|---|---|---|---|
| Kitchen | Main | 3.84' × 5.8' | hardwood floor, quartz counter, stainless steel appl |
| Other | Basement | 3.85' × 2.48' | slate flooring, b/i shelves |
| Laundry | Basement | 2.17' × 3.05' | slate flooring, pot lights, window |
| Recreation | Basement | 3.2' × 5.26' | cork floor, french doors, walk-out |
| Primary Bedroom | Main | 3.35' × 4.78' | hardwood floor, walk-in closet(s), window |
| Family Room | Second | 5.59' × 4.31' | hardwood floor, floor/ceil fireplace, wet bar |
| Bedroom 3 | Second | 3.68' × 3.64' | laminate, south view, closet |
| Kitchen | Basement | 3.81' × 2.94' | cork floor, pot lights, breakfast area |
| Bedroom 5 | Basement | 3.13' × 4.14' | broadloom, double closet, window |
| Dining Room | Main | 2.92' × 3.26' | hardwood floor, overlooks garden, open concept |
| Bedroom 4 | Second | 3.68' × 3.6' | laminate, north view, closet |
| Living Room | Main | 4.42' × 3.66' | hardwood floor, picture window, b/i shelves |
| Bedroom 2 | Second | 2.69' × 2.51' | laminate, west view, closet |
Estimate only — not a mortgage quote, pre-approval or lending offer. Term, interest rate and down payment are assumptions you can adjust. The figure excludes CMHC/mortgage-default insurance, closing costs, utilities and other expenses, and does not reflect any specific lender. Confirm real numbers with a licensed mortgage professional.
* Source: Calculation formula is compiled by Homsy.ca. This is for educational use only.
Sold prices, price changes, and listing history are available to signed-in members under real-estate board (VOW) rules.