
 PRICE CHANGE

 See all 36 photos
PRICE CHANGE · 30 days
$1,349,500See Homsy estimate →
3211 Dovetail MewsErin Mills, Mississauga, ON L5L 5K4 · Sale · MLS® W13795550
4+2Bedrooms
4Bathrooms
2500-3000Sq ft
2Parking
--Per sq ft
About this home
The homeTaxes$8,485.63/yr
Possession30/60/90
All listing details
- Description
- Welcome To This Beautiful Family Home, Offering 2,843 Sq. Ft. Above Ground, Where Timeless Elegance Meets Everyday Comfort. Nestled On A Quiet, Family-Friendly Court In The Heart Of Erin Mills, This Spacious 4-Bedroom, 4-Bathroom Residence Offers The Perfect Blend Of Space, Flexibility, And Convenience. A Standout Feature Is The THREE Distinct Living Spaces, Giving Your Family The Freedom To Create A Home That Truly Fits Your Lifestyle. Imagine One As An Elegant Entertainment Or Formal Living Room For Welcoming Guests, Another As A Dedicated Home Office Or Quiet Retreat, And The Third As A Warm And Inviting Family Room Conveniently Located By The Kitchen-Perfect For Everyday Family Time. The Impressive Family Room Features Soaring 9.5-Ft Ceilings, Hardwood Flooring, And A Cozy Fireplace, While A Second Fireplace Adds Warmth And Character To Another Living Area. The Spacious Primary Suite Offers A Private Retreat With An Ensuite Bathroom And Generous Walk-In Closet, While The Additional Bedrooms Provide Plenty Of Space And Storage. The Finished Basement Adds Even More Versatility With Two Additional Rooms, Three Storage Rooms, A Cold Cellar, And Workshop-Ideal For A Recreation Area, Home Gym, Hobby Room, Guest Space, Or Additional Workspace. Step Outside To Your Private Backyard Oasis Featuring An Oversized Deck, Charming Gazebo, And Cozy Firepit-Perfect For Summer Barbecues, Entertaining, Or Relaxing With Family And Friends. Ideally Located Close To Top-Rated Schools, Parks, Shopping, Restaurants, Everyday Amenities, The QEW, And Major Routes. Three Versatile Living Spaces, A Finished Basement, Beautiful Outdoor Space, And Room For The Whole Family-This Is A Home Designed For Living, Working, Entertaining, And Creating Lasting Memories.
- Property type
- Detached
- Style
- 2-Storey
- Heating
- Forced Air
- Air conditioning
- Central Air
- Basement
- Finished
- Garage
- Attached
- Parking spaces
- 4
- Central vac
- N
- Bedroom 2
- 3.85 × 3.15 m
- Bedroom 4
- 3.4 × 3.2 m
- Recreation
- 7.25 × 5.8 m
- Breakfast
- 3.9 × 2.9 m
- Bedroom 3
- 3.64 × 3.2 m
- Bedroom 5
- 3.3 × 2.4 m
- Dining Room
- 3.95 × 3.24 m
- Study
- 5.1 × 3.3 m
- Family Room
- 5.7 × 5.2 m
- Living Room
- 5.3 × 3.3 m
- Primary Bedroom
- 6.3 × 3.8 m
- Kitchen
- 3.4 × 3.3 m
Homsy found 5 things to know before you buy
What it's worthSign in to see the 5 things Homsy found about this home
What the current price, the competition and the listing signals mean before you make an offer.
The area
Area—walk to transit
—grocery stores within 1 km
—public schools within 1 km
—parks within 1 km
Price & listing history
What it's worthSign in to see price & listing history
Previous listing activity, every price change and the sold history available to verified buyers.
Homsy estimate
What it's worthSign in to see the Homsy estimate
Homsy's estimated value and a suggested starting point, based on the market evidence available for this home.
Cost to own
CostKnown monthly carrying costs
$707 / month
Property tax$707
MortgageAdd your rate →
We don't assume a rate for you — enter the rate you've actually been quoted.
Sold nearby
What it's worthSign in to see what similar homes sold for
Compare sold prices against asking prices for relevant nearby homes and in this building.
Not quite right? Similar homes for sale
Alternatives
$1,689,888
3440 Marmac CrescentSimilar home

$1,999,800
4028 Powderhorn CourtSimilar home
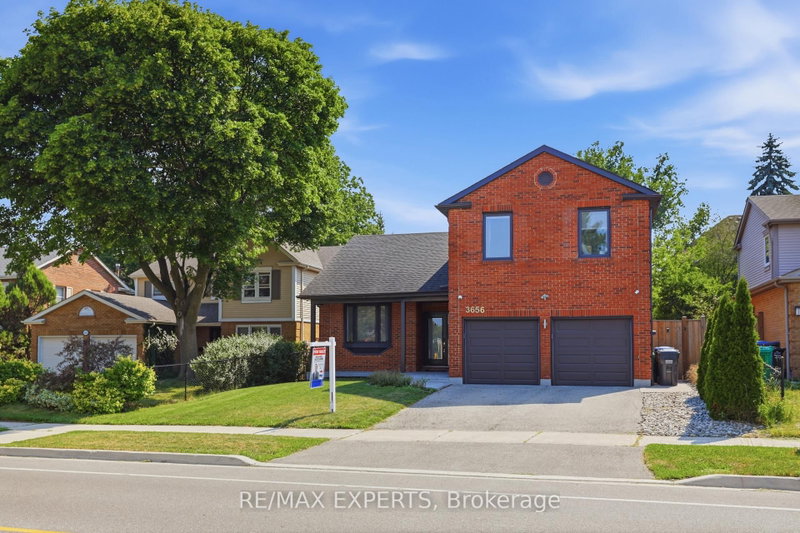
$1,999,900
3656 Sawmill Valley DriveSimilar home
Like this one? Tell Alex your number.
No pressure, no obligation — a call to talk it through.