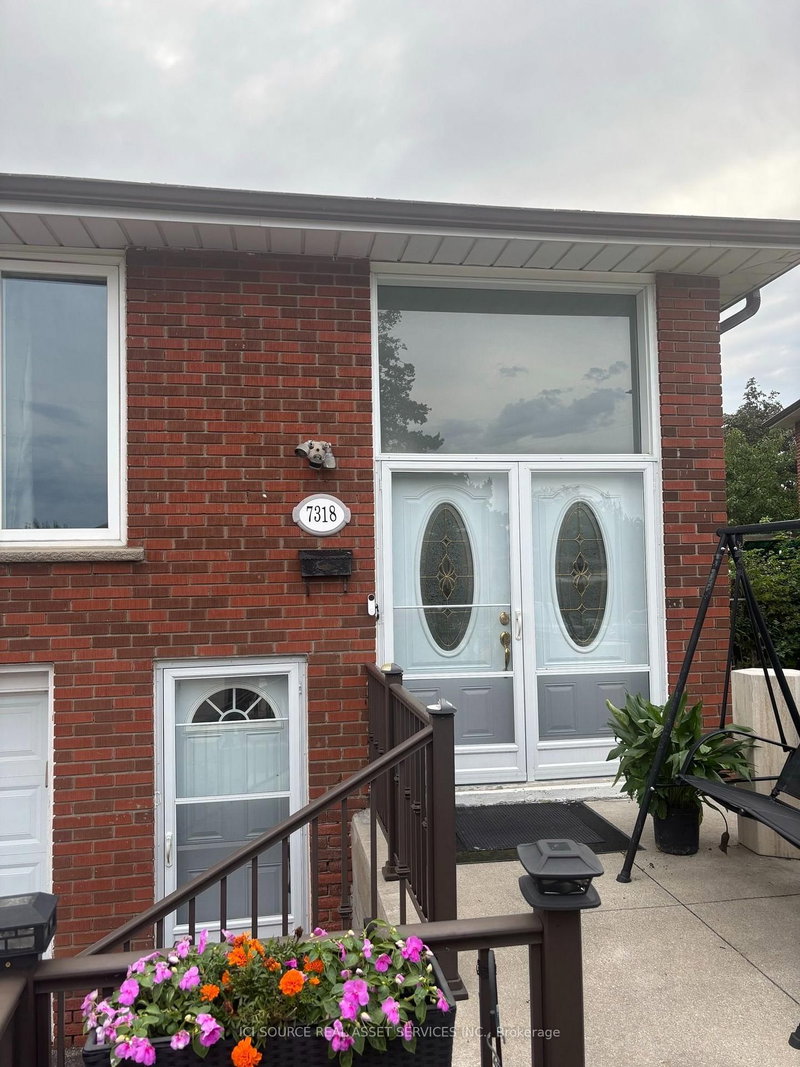
Listed : $2,900
3 days ago
7464 Discus Crescent, Mississauga
3
1


Malton, Mississauga, ON L4T 1N2
Immediately Available | 3425 Laddie Crescent #Upper, Mississauga - Welcome to this spacious and bright upper-level unit featuring 3 bedrooms and 2 full bathrooms! Enjoy the convenience of a separate entrance, in-suite laundry, and 3 parking spaces located on the left side of the first lane. The unit does not include a dishwasher, and the tenant is responsible for 60% of the utilities. Perfect for...
Saved in this browser only — notes are private to you and do not appear on your other devices.
| Room | Level | Size | Features |
|---|---|---|---|
| Dining Room | Ground | 4.09' × 2.91' | broadloom, window, moulded ceiling |
| Living Room | Lower | 6.31' × 3.8' | broadloom, window, combined w/dining |
| Bedroom 4 | Lower | 3.46' × 2.3' | broadloom, closet |
| Living Room | Ground | 5.18' × 3.67' | broadloom, window, moulded ceiling |
| Kitchen | Ground | 6.54' × 3.24' | marble floor, eat-in kitchen, ceramic backsplash |
| Bedroom 3 | Ground | 2.98' × 2.71' | broadloom, closet, window |
| Primary Bedroom | Ground | 4.2' × 3.47' | broadloom, walk-in closet(s), window |
| Bedroom 2 | Ground | 5.36' × 2.72' | broadloom, closet, window |
| Bedroom 5 | Lower | 3.96' × 3.47' | broadloom, closet |
Sold prices, price changes, and listing history are available to signed-in members under real-estate board (VOW) rules.