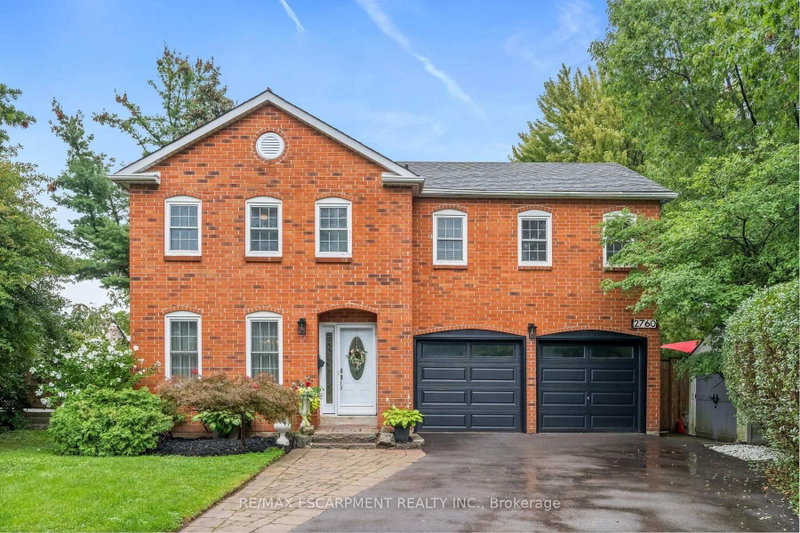
Listed : $1,344,999
Today
2985 Dancer Court, Mississauga
4
4
2


Erin Mills, Mississauga, ON L5L 4R9
These are the listing’s recurring costs before any mortgage. Enter your own mortgage rate in the calculator below to estimate the monthly payment — we don’t assume a rate for you.
Excludes utilities, home insurance, repairs & upkeep, closing & financing-specific costs. Estimate only — not a loan offer or appraisal.
RARE GROUND-LEVEL WALK-OUT BASEMENT! This 4+2 bed, 3.5-bath detached home with a 2-car garage situated on a quiet, exclusive crescent beside Tom Chater Memorial Park. The house has been completely renovated from top to bottom. Main & 2nd levels feature new hardwood floors, new hardwood stairs with wrought iron railings, and a new modern kitchen with quartz countertops. Carpet-free and Freshly Pain...
Saved in this browser only — notes are private to you and do not appear on your other devices.
| Room | Level | Size | Features |
|---|---|---|---|
| Bedroom 3 | Second | 4.34' × 3.02' | hardwood floor, closet |
| Breakfast | Main | 3.71' × 2.62' | ceramic floor, overlooks garden, w/o to deck |
| Dining Room | Main | 4.14' × 3.02' | hardwood floor, window, open concept |
| Bedroom | Ground | 3.2' × 2.96' | vinyl floor, overlooks backyard |
| Bedroom 2 | Second | 4.75' × 3.02' | hardwood floor, closet |
| Living Room | Main | 5.64' × 3.02' | hardwood floor, overlooks frontyard |
| Family Room | Ground | 5.97' × 3.56' | hardwood floor, w/o to sundeck, fireplace |
| Laundry | Main | 2.23' × 2.1' | ceramic floor, w/o to garden |
| Bedroom 5 | Ground | 3.73' × 2.59' | vinyl floor, overlooks garden |
| Sitting | Second | 3.73' × 2.59' | hardwood floor, overlooks backyard |
| Primary Bedroom | Second | 5.97' × 3.56' | hardwood floor, 3 pc ensuite, walk-in closet(s) |
| Utility Room | Ground | 4.0' × 3.3' | Laundry Sink |
| Great Room | Ground | 8.89' × 7.77' | vinyl floor, b/i stove, fireplace |
| Bedroom 4 | Main | 3.13' × 3.1' | hardwood floor, closet |
| Kitchen | Main | 3.68' × 2.72' | Ceramic Floor |
| Recreation | Ground | 5.77' × 3.15' | vinyl floor, 3 pc bath |
Estimate only — not a mortgage quote, pre-approval or lending offer. Term, interest rate and down payment are assumptions you can adjust. Below 20% down the figure includes CMHC/mortgage-default insurance, which lenders add to the mortgage. It excludes closing costs, utilities and other expenses, and does not reflect any specific lender. Confirm real numbers with a licensed mortgage professional.
* Source: Calculation formula is compiled by Homsy.ca. This is for educational use only.
Sold prices, price changes, and listing history are available to signed-in members under real-estate board (VOW) rules.