
 PRICE CHANGE
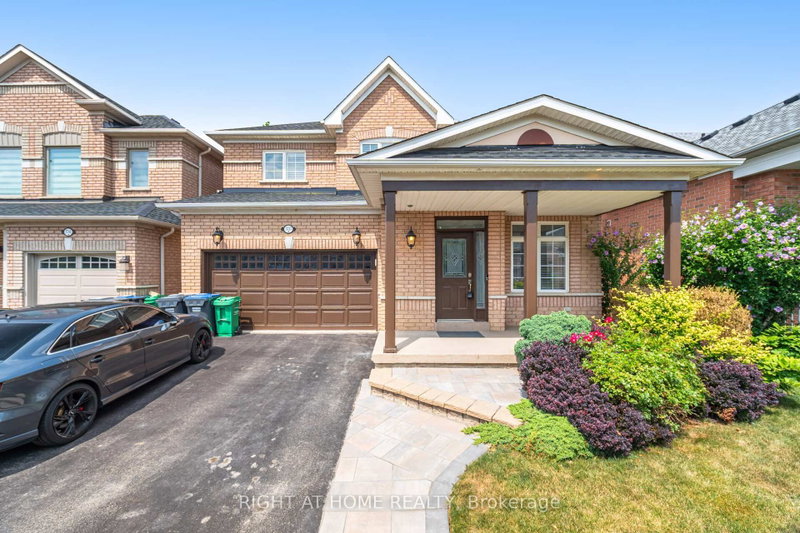
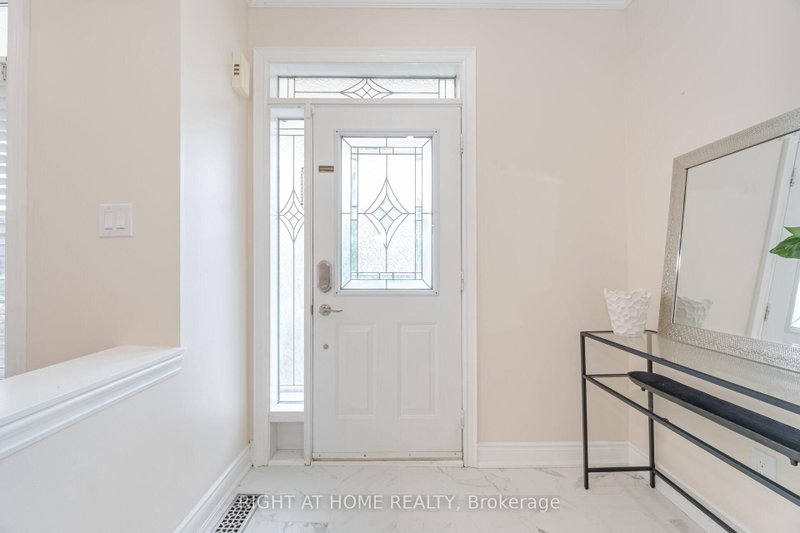 See all 49 photos
PRICE CHANGE · 131 days
$1,320,000See Homsy estimate →
3737 Brinwood GateChurchill Meadows, Mississauga, ON L5M 7G9 · Sale · MLS® W13500708
4+1Bedrooms
4Bathrooms
2000-2500Sq ft
4Parking
$528–$660Per sq ft
About this home
The homeTaxes$8,271/yr
Price per sq ft$528–$660
PossessionFlexible
All listing details
- Description
- Welcome to 3737 Brinwood Gate - a beautifully maintained family home tucked away on a quiet, family friendly street. This spacious property offers 4 generous bedrooms, 3 full bathrooms, a convenient main floor powder room, and a fully finished basement, making it an ideal choice for growing families or those who love to entertain. Thoughtfully updated throughout, the home features elegant hardwood flooring, a stylish modern kitchen, interior garage access, and meticulously landscaped front and back yards. The heart of the home is the large kitchen that opens seamlessly into the family room, creating a bright and welcoming great room perfect for everyday living or weekend gatherings. For more formal occasions, the separate living and dining rooms provide an elegant setting to host friends and guests. Upstairs, you'll find 4 well appointed bedrooms. The spacious primary suite includes room for a sitting area, a walk in closet, and a private 5 piece ensuite - a perfect retreat at the end of the day. The fully finished basement adds exceptional versatility, offering a large recreation room ideal for kids, movie nights, or game days. An additional room provides space for a gym, craft area, or guest room, complete with its own 3 piece bathroom. Step outside to enjoy the fully fenced backyard, where a deck leads to a cozy seating area perfect for summer BBQs and evening relaxation. The yard backs onto a green space, offering added privacy and a peaceful backdrop. With its thoughtful updates, flexible layout, and inviting outdoor space, 3737 Brinwood Gate is ready to welcome you home.
- Property type
- Detached
- Style
- 2-Storey
- Heating
- Forced Air
- Air conditioning
- Central Air
- Basement
- Finished, Full
- Garage
- Built-In
- Parking spaces
- 4
- Central vac
- N
- Recreation
- 7.19 × 4.52 m
- Family Room
- 5.97 × 3.94 m
- Primary Bedroom
- 5.46 × 4.8 m
- Bedroom 2
- 3.23 × 4.11 m
- Living Room
- 2.97 × 3.3 m
- Breakfast
- 3.84 × 2.03 m
- Bedroom 4
- 3.18 × 3.23 m
- Bedroom
- 2.67 × 3.76 m
- Kitchen
- 3.84 × 3.1 m
- Bedroom 3
- 3.35 × 4.62 m
- Dining Room
- 2.79 × 2.57 m
Homsy found 5 things to know before you buy
What it's worthSign in to see the 5 things Homsy found about this home
What the current price, the competition and the listing signals mean before you make an offer.
The area
AreaUnavailablewalk to transit
Unavailablegrocery stores within 1 km
Unavailablepublic schools within 1 km
Unavailableparks within 1 km
Price & listing history
What it's worthSign in to see price & listing history
Previous listing activity, every price change and the sold history available to verified buyers.
Homsy estimate
What it's worthSign in to see the Homsy estimate
Homsy's estimated value and a suggested starting point, based on the market evidence available for this home.
Cost to own
CostKnown monthly carrying costs
$689 / month
Property tax$689
MortgageAdd your rate →
We don't assume a rate for you — enter the rate you've actually been quoted.
Sold nearby
What it's worthSign in to see what similar homes sold for
Compare sold prices against asking prices for relevant nearby homes and in this building.
Not quite right? Similar homes for sale
AlternativesView all similar homes →
Like this one? Tell Alex your number.
No pressure, no obligation — a call to talk it through.