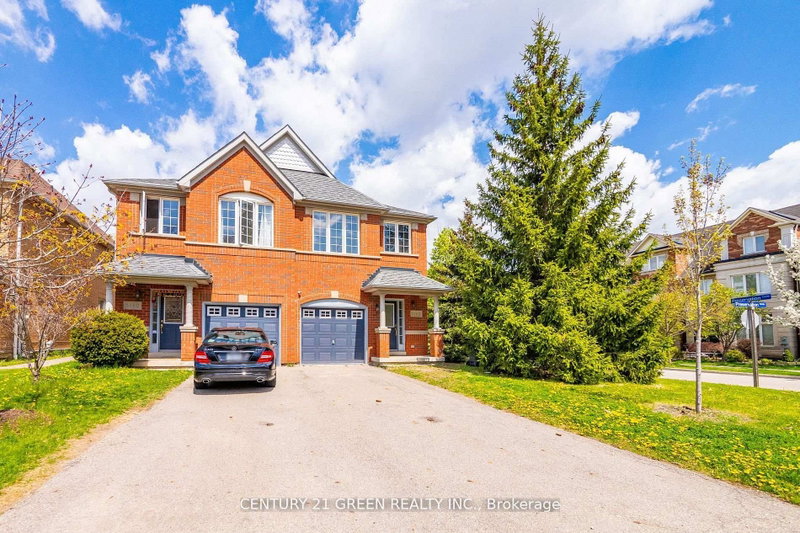
Listed : $3,650
1 day ago
3350 Southwick Street, Mississauga
3
3
1


Churchill Meadows, Mississauga, ON L5M 6N8
A Beautiful Semi Backing Onto Ravine/Green In Desirable Churchill Meadows Community. A Well Thought Out Floor Plan Featuring Open Concept Kitchen With View Of Living Space And GreatBackyard! Very Private, Fully Fenced. No Carpets! 2 Car Driveway Parking. Close To Parks, Schools, Shopping And Major Hwys.
Saved in this browser only — notes are private to you and do not appear on your other devices.
| Room | Level | Size | Features |
|---|---|---|---|
| Bedroom 3 | Second | 2.74' × 2.56' | laminate, closet, window |
| Dining Room | Main | 5.5' × 3.48' | hardwood floor, combined w/living, open concept |
| Primary Bedroom | Second | 4.45' × 3.35' | laminate, 4 pc ensuite, walk-in closet(s) |
| Kitchen | Main | 3.05' × 2.74' | ceramic floor, open concept, family size kitchen |
| Bedroom 2 | Second | 5.06' × 2.74' | laminate, closet, window |
| Family Room | Main | 3.66' × 2.74' | hardwood floor, w/o to yard, open concept |
| Living Room | Main | 5.5' × 3.48' | hardwood floor, combined w/dining, overlooks ravine |
Sold prices, price changes, and listing history are available to signed-in members under real-estate board (VOW) rules.