Listed : $2,800
7 days ago
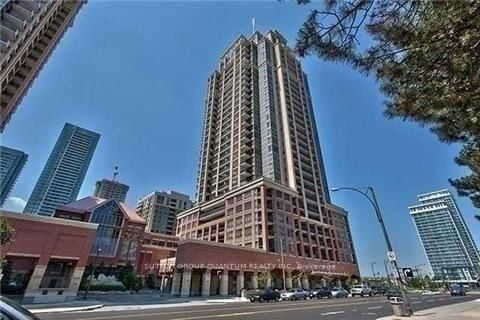
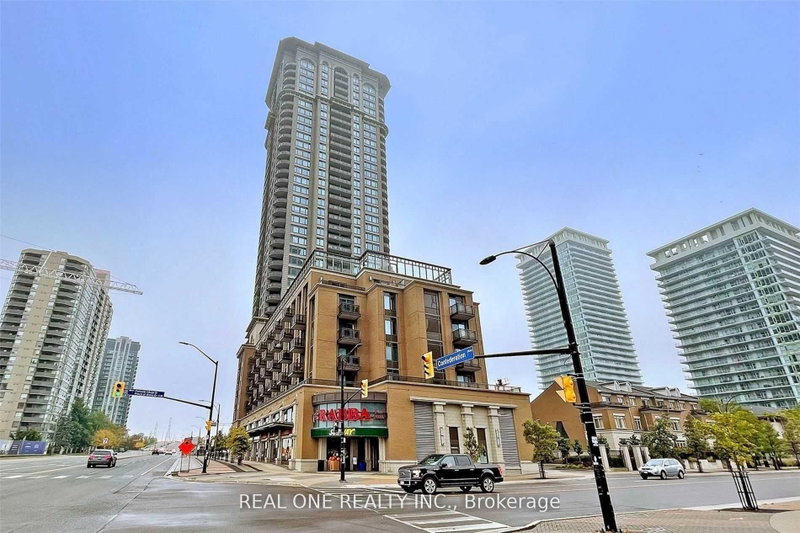
385 Prince Of Wales Drive, Mississauga
2
2
1


City Centre, Mississauga, ON L5B 3Z7
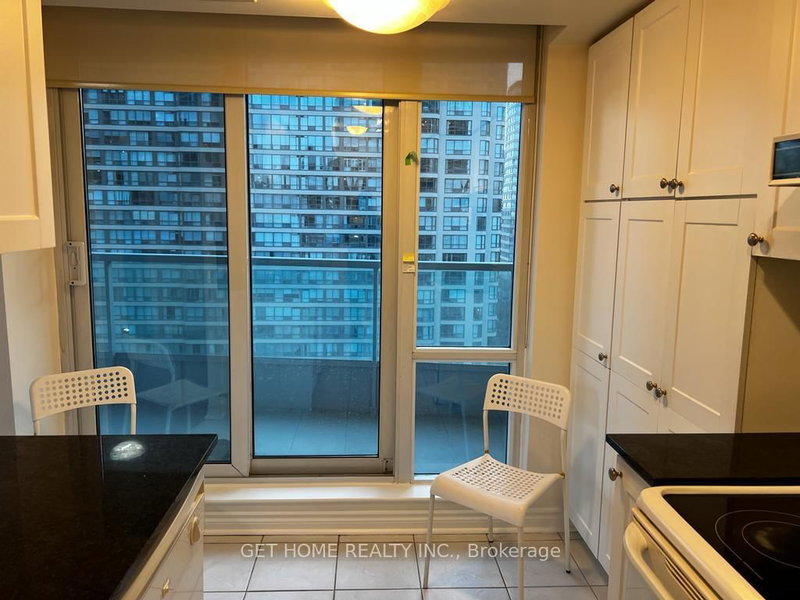
Soak in breathtaking, unobstructed south-facing views of the lake and the CN Tower from this sun-drenched, open-concept 2-bedroom, 1-bathroom condo in the vibrant heart of Mississauga. Designed for comfortable urban living, this unit seamlessly blends functional space with exceptional convenience. Open-concept living and dining area framed by large windows that flood the home with natural light. A...
Saved in this browser only — notes are private to you and do not appear on your other devices.
| Room | Level | Size | Features |
|---|---|---|---|
| Bedroom 2 | Main | 3.67' × 2.8' | large window, combined w/sitting |
| Solarium | Main | 2.8' × 1.6' | large window, south view |
| Dining Room | Main | 2.56' × 3.06' | open concept, combined w/living |
| Living Room | Main | 5.26' × 3.06' | open concept, laminate |
| Kitchen | Main | 3.15' × 2.39' | double sink, ceramic floor |
| Primary Bedroom | Main | 5.4' × 3.13' | large window, large closet |
Sold prices, price changes, and listing history are available to signed-in members under real-estate board (VOW) rules.