
 PRICE CHANGE

 See all 50 photos
PRICE CHANGE · 57 days
$2,199,999See Homsy estimate →
4594 Badminton DriveCentral Erin Mills, Mississauga, ON L5M 3H6 · Sale · MLS® W13760876
4+1Bedrooms
4Bathrooms
3000-3500Sq ft
5Parking
$629–$733Per sq ft
About this home
The homeTaxes$13,141.84/yr
Price per sq ft$629–$733
Possession90 TBD
All listing details
- Description
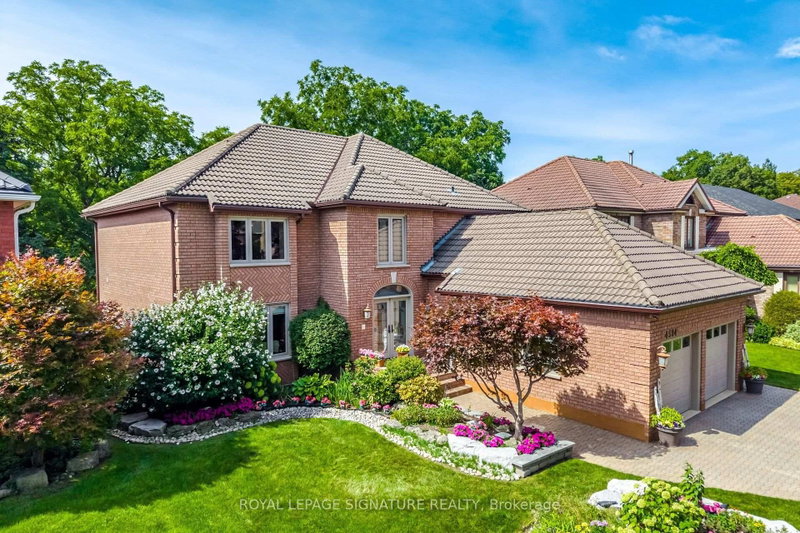
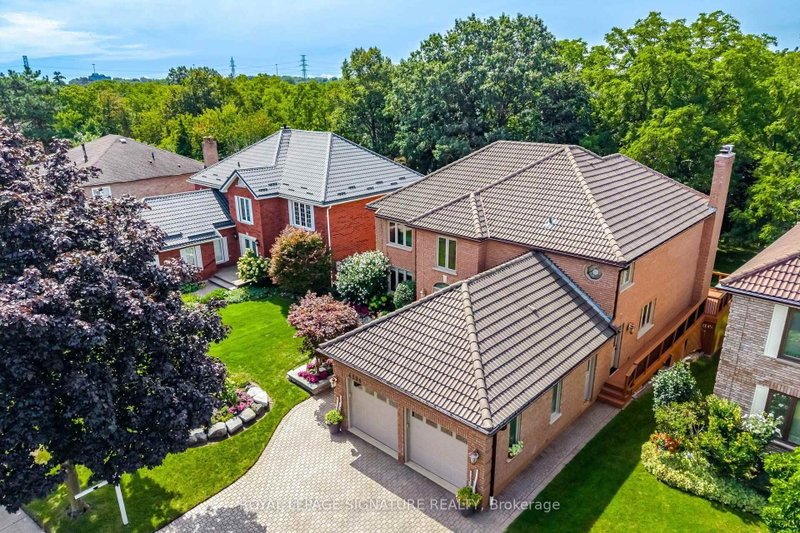
- Welcome to 4594 Badminton Drive in Central Erin Mills, Mississauga.This is not just a large family home-it is a private retreat surrounded by nature.Set on a beautiful 56x130 ft. lot backing onto Mullet Creek and a wooded ravine, this impressive home offers 4+1 bedrooms, four bathrooms and approximately total 4600 sq. ft. of living space. The grand two-storey entrance makes a beautiful first impression. Inside, you will find spacious formal living and dining rooms, a comfortable family room, a fireplace and a separate main-floor office. The bright kitchen and breakfast area overlook the backyard, where large windows bring the peaceful ravine views indoors. Upstairs are four generous bedrooms, including a spacious primary suite featuring a fireplace, with two walk-in closets and a large five-piece ensuite. The finished walk-out basement adds even more possibilities, with a fifth bedroom, full bathroom, sauna and large recreation areas-ideal for extended family, guests or a private entertainment space. Outside, enjoy the covered patio, hot tub, mature trees and the sounds of nature right in your own backyard. You may even spot deer wandering nearby. Additional features include an extra-deep garage, five-car parking, durable Marley tile roofing, and numerous upgrades and improvements.
- Property type
- Detached
- Style
- 2-Storey
- Heating
- Forced Air
- Air conditioning
- Central Air
- Basement
- Finished with Walk-Out
- Garage
- Attached
- Parking spaces
- 5
- Central vac
- Y
- Bedroom 2
- 4.19 × 3.1 m
- Office
- 3.89 × 3.0 m
- Laundry
- 3.89 × 2.34 m
- Bathroom
- 4.06 × 2.92 m
- Breakfast
- 2.97 × 5.84 m
- Foyer
- 7.88 × 6.38 m
- Powder Room
- 2.34 × 0.97 m
- Cold Room/Cantina
- 3.0 × 1.98 m
- Bedroom 4
- 4.72 × 3.15 m
- Bedroom 3
- 4.32 × 4.04 m
- Bathroom
- 4.09 × 2.62 m
- Recreation
- 6.96 × 6.02 m
- Kitchen
- 2.54 × 4.19 m
- Primary Bedroom
- 3.71 × 6.41 m
- Dining Room
- 3.45 × 4.19 m
- Family Room
- 3.89 × 6.3 m
- Bedroom
- 4.45 × 4.04 m
- Living Room
- 4.04 × 4.52 m
- Sitting
- 3.0 × 1.98 m
Homsy found 5 things to know before you buy
What it's worthSign in to see the 5 things Homsy found about this home
What the current price, the competition and the listing signals mean before you make an offer.
The area
AreaUnavailablewalk to transit
Unavailablegrocery stores within 1 km
Unavailablepublic schools within 1 km
Unavailableparks within 1 km
Price & listing history
What it's worthSign in to see price & listing history
Previous listing activity, every price change and the sold history available to verified buyers.
Homsy estimate
What it's worthSign in to see the Homsy estimate
Homsy's estimated value and a suggested starting point, based on the market evidence available for this home.
Cost to own
CostKnown monthly carrying costs
$1,095 / month
Property tax$1,095
MortgageAdd your rate →
We don't assume a rate for you — enter the rate you've actually been quoted.
Sold nearby
What it's worthSign in to see what similar homes sold for
Compare sold prices against asking prices for relevant nearby homes and in this building.
Not quite right? Similar homes for sale
AlternativesView all similar homes →
Like this one? Tell Alex your number.
No pressure, no obligation — a call to talk it through.