
 EXTENSION
 See all 45 photos
EXTENSION · 123 days
$799,000See Homsy estimate →
754 Eaglemount CrescentErindale, Mississauga, ON L5C 1N9 · Sale · MLS® W13527216
3Bedrooms
2Bathrooms
1100-1500Sq ft
2Parking
$533–$726Per sq ft
About this home
The homeTaxes$5,570.05/yr
Price per sq ft$533–$726
PossessionTBA
All listing details
- Description
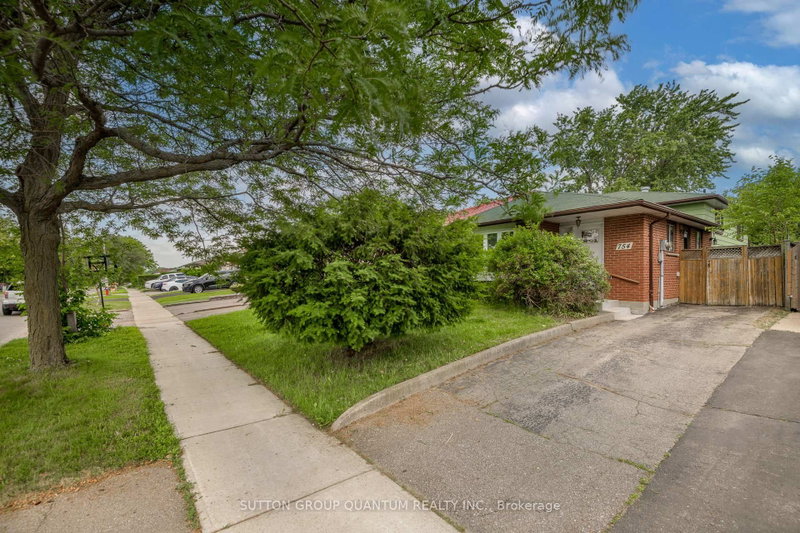
- Spacious 4 level backsplit situated on premium 170' deep mature treed lot, fabulous family home which can easily be converted to a two family home to generate excellent rental income, large open concept living and dining room with sunny bay window provides a lovely view over front garden, eat-in kitchen features side entrance, hardwood floors throughout main and 2nd level are in excellent condition, upper level features 3 spacious bedrooms and extra large 4 pc bathroom and walk-in storage closet, plenty of room to have 2 full bathrooms, lower 3rd level features large above grade windows, open L shaped family room ideal for a growing family, 2 pc bath and laundry room, the spacious lower 4th level features two extra large unfinished rooms which are perfect for renovating in your own style, this lovely home is wonderfully situated on quiet child-safe crescent just steps to Woodlands Park and highly regarded Woodlands Secondary School, short walk to Mississauga transit on Wolfdale and Dundas, one bus to subway, 10 mins to QEW and 403 and only 5 minutes to GO Train. Ideally located in highly sought after central Mississauga close to hundreds of shops, stores and restaurants on Dundas, Mavis and Burnhamthorpe. Treat your family to a wonderful lifestyle in beautiful Erindale.
- Property type
- Semi-Detached
- Style
- Backsplit 4
- Heating
- Forced Air
- Air conditioning
- Central Air
- Basement
- Finished
- Garage
- None
- Parking spaces
- 2
- Central vac
- N
- Living Room
- 7.48 × 3.63 m
- Laundry
- 4.1 × 2.64 m
- Family Room
- 6.3 × 6.15 m
- Dining Room
- 7.48 × 3.63 m
- Bedroom 3
- 3.58 × 2.71 m
- Bedroom 2
- 3.6 × 2.59 m
- Kitchen
- 6.0 × 2.43 m
- Utility Room
- 7.47 × 2.76 m
- Sitting
- 7.3 × 3.0 m
- Primary Bedroom
- 4.65 × 3.6 m
Homsy found 5 things to know before you buy
What it's worthSign in to see the 5 things Homsy found about this home
What the current price, the competition and the listing signals mean before you make an offer.
The area
AreaUnavailablewalk to transit
Unavailablegrocery stores within 1 km
Unavailablepublic schools within 1 km
Unavailableparks within 1 km
Price & listing history
What it's worthSign in to see price & listing history
Previous listing activity, every price change and the sold history available to verified buyers.
Homsy estimate
What it's worthSign in to see the Homsy estimate
Homsy's estimated value and a suggested starting point, based on the market evidence available for this home.
Cost to own
CostKnown monthly carrying costs
$464 / month
Property tax$464
MortgageAdd your rate →
We don't assume a rate for you — enter the rate you've actually been quoted.
Sold nearby
What it's worthSign in to see what similar homes sold for
Compare sold prices against asking prices for relevant nearby homes and in this building.
Not quite right? Similar homes for sale
AlternativesView all similar homes →
Like this one? Tell Alex your number.
No pressure, no obligation — a call to talk it through.