Listed : $1,125,000
27 days ago
4 Westmount Drive, New Tecumseth
2
4
2


Rural New Tecumseth, New Tecumseth, ON L9R 1Y8
These are the listing’s recurring costs before any mortgage. Enter your own mortgage rate in the calculator below to estimate the monthly payment — we don’t assume a rate for you.
Excludes utilities, home insurance, repairs & upkeep, closing & financing-specific costs. Estimate only — not a loan offer or appraisal.
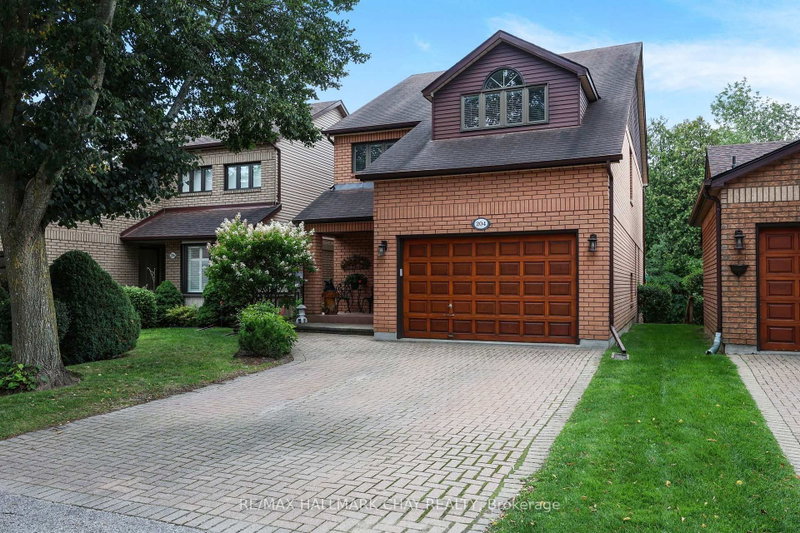
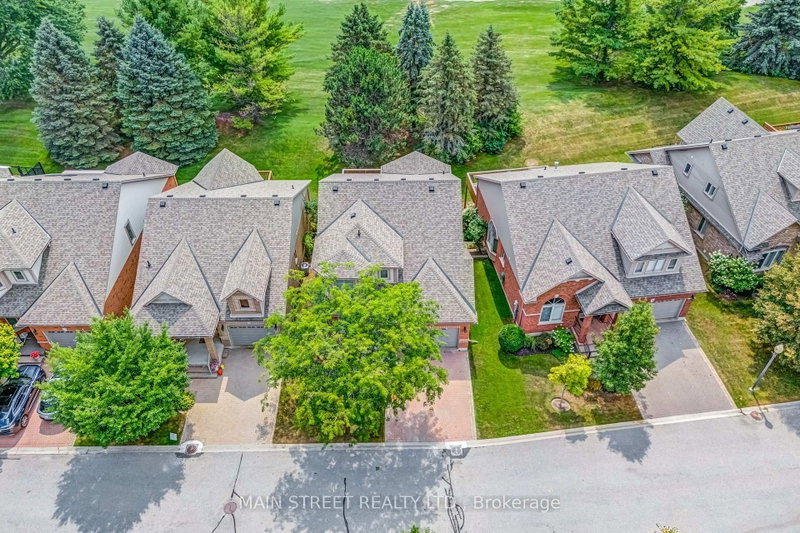
This is a spotless DaVinci floor plan, backing onto the golf course; the gorgeous great room features a vaulted ceiling, gas fireplace and gleaming hardwood flooring; the eat-in kitchen includes plenty of cabinet space, stainless appliances, views to the golf course and access to the rear deck; a perfect front office includes views to the street, hardwood flooring, high ceiling and catches the aft...
Saved in this browser only — notes are private to you and do not appear on your other devices.
| Room | Level | Size | Features |
|---|---|---|---|
| Bedroom 2 | Upper | 5.01' × 4.31' | hardwood floor, ceiling fan(s), 3 pc ensuite |
| Family Room | Lower | 7.51' × 4.59' | gas fireplace, broadloom, above grade window |
| Den | Main | 3.04' × 3.04' | hardwood floor, bay window, overlooks frontyard |
| Bedroom 3 | Lower | 3.61' × 3.41' | broadloom, closet |
| Kitchen | Main | 6.29' × 2.98' | ceramic floor, eat-in kitchen, w/o to deck |
| Living Room | Main | 6.83' × 4.77' | hardwood floor, vaulted ceiling(s), combined w/dining |
| Laundry | Main | 1.93' × 1.93' | ceramic floor, laundry sink, w/o to garage |
| Cold Room/Cantina | Lower | 1.72' × 1.39' | -- |
| Office | Lower | 3.37' × 2.89' | Broadloom |
| Primary Bedroom | Main | 4.24' × 4.03' | hardwood floor, vaulted ceiling(s), 4 pc ensuite |
Estimate only — not a mortgage quote, pre-approval or lending offer. Term, interest rate and down payment are assumptions you can adjust. The figure excludes CMHC/mortgage-default insurance, closing costs, utilities and other expenses, and does not reflect any specific lender. Confirm real numbers with a licensed mortgage professional.
* Source: Calculation formula is compiled by Homsy.ca. This is for educational use only.
Sold prices, price changes, and listing history are available to signed-in members under real-estate board (VOW) rules.