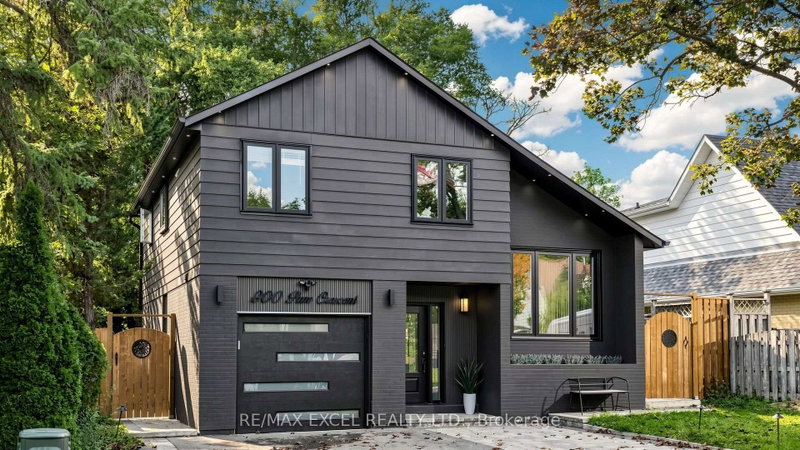
Listed : $799,999
7 days ago
800 Pam Crescent, Newmarket
3
4
1


Huron Heights-Leslie Valley, Newmarket, ON L3Y 2X3
These are the listing’s recurring costs before any mortgage. Enter your own mortgage rate in the calculator below to estimate the monthly payment — we don’t assume a rate for you.
Excludes utilities, home insurance, repairs & upkeep, closing & financing-specific costs. Estimate only — not a loan offer or appraisal.
Opportunity Knocks! Spacious 3+1 Bedroom, 2 Bathroom Detached Brick BUNGALOW nestled on a Huge Premium (.239 acre) 70 x 150 ft RAVINE lot, backing onto lush green space and mature trees. Ideally located in walking distance to Southlake Hospital, Historic Downtown Newmarket and beautiful Fairy Lake Park. This home offers approximately 1,200 sq ft floorplan of main-floor, above-grade living space wi...
Saved in this browser only — notes are private to you and do not appear on your other devices.
| Room | Level | Size | Features |
|---|---|---|---|
| Bedroom 3 | Main | 2.97' × 2.74' | Hardwood Floor |
| Dining Room | Main | 2.76' × 3.86' | hardwood floor, combined w/living, large window |
| Utility Room | Lower | 4.68' × 2.86' | combined w/laundry, laundry sink, window |
| Bedroom 4 | Lower | 4.93' × 2.86' | concrete floor, window |
| Other | Lower | 3.37' × 2.68' | -- |
| Recreation | Lower | 8.55' × 6.24' | laminate, above grade window, w/o to ravine |
| Kitchen | Main | 3.2' × 2.74' | vinyl floor, window |
| Bedroom 2 | Main | 4.42' × 2.54' | Hardwood Floor |
| Foyer | Main | -- | vinyl floor, double closet, w/o to patio |
| Other | Lower | 2.59' × 3.38' | concrete floor, unfinished |
| Primary Bedroom | Main | 3.23' × 3.78' | Hardwood Floor |
| Living Room | Main | 3.91' × 5.23' | hardwood floor, picture window, overlooks ravine |
Estimate only — not a mortgage quote, pre-approval or lending offer. Term, interest rate and down payment are assumptions you can adjust. Below 20% down the figure includes CMHC/mortgage-default insurance, which lenders add to the mortgage. It excludes closing costs, utilities and other expenses, and does not reflect any specific lender. Confirm real numbers with a licensed mortgage professional.
* Source: Calculation formula is compiled by Homsy.ca. This is for educational use only.
Sold prices, price changes, and listing history are available to signed-in members under real-estate board (VOW) rules.