
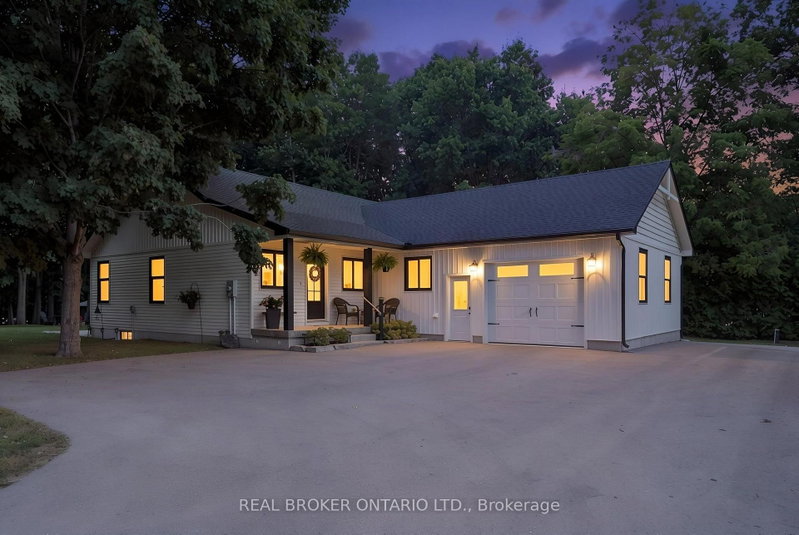
 SOLD CONDITIONAL

 See all 36 photos
SOLD CONDITIONAL · 58 days
$769,900See Homsy estimate →
22 MILNE StreetRural N. Walsingham, Norfolk, ON N0E 1X0 · Sale · MLS® X13801564
3Bedrooms
1Bathrooms
1500-2000Sq ft
11Parking
$385–$513Per sq ft
About this home
The homeTaxes$4,942/yr
Price per sq ft$385–$513
PossessionFLEX
All listing details
- Description
- WELCOME HOME TO THIS BEAUTIFULLY FINISHED 3+1 BEDROOM, 3 BATHROOM HOME, WHERE STYLE, COMFORT AND NATURE COME TOGETHER. Tastefully designed and truly move-in ready, this inviting home offers a thoughtfully laid-out open-concept main floor with spacious principal rooms, modern finishes and an abundance of natural light. Large windows and patio doors off the dining area provide beautiful views of the private backyard ravine, complete with a peaceful stream and mature trees, creating a serene backdrop throughout the main living space. The kitchen is both stylish and functional, featuring quartz countertops, a generous island with seating for five and plenty of space for everyday living and entertaining. Three spacious bedrooms and two bathrooms complete the main level, offering comfortable living for families and guests alike. The fully finished basement adds valuable additional living space with a fourth bedroom, full bathroom and versatile room for a family room, home office, gym or guest space. Whether you're looking to relax, entertain or simply enjoy the privacy of your own backyard retreat, this home offers a wonderful balance of modern living and natural surroundings.Beautifully finished, thoughtfully designed and ready to enjoy. This is one you'll want to see in person!
- Property type
- Detached
- Style
- Bungalow
- Heating
- Forced Air
- Air conditioning
- Central Air
- Basement
- Walk-Up, Partially Finished
- Garage
- Attached
- Parking spaces
- 11
- Central vac
- N
- Kitchen
- 4.98 × 4.29 m
- Bedroom
- 4.04 × 2.97 m
- Other
- 12.12 × 9.22 m
- Foyer
- 4.06 × 3.07 m
- Dining Room
- 5.26 × 2.69 m
- Cold Room/Cantina
- 4.72 × 1.19 m
- Laundry
- 2.08 × 2.13 m
- Primary Bedroom
- 4.17 × 3.58 m
- Other
- 7.09 × 3.48 m
- Bathroom
- 4.06 × 1.78 m
- Other
- 2.92 × 1.52 m
- Living Room
- 5.49 × 4.72 m
- Bedroom
- 4.04 × 2.87 m
Homsy found 5 things to know before you buy
What it's worthSign in to see the 5 things Homsy found about this home
What the current price, the competition and the listing signals mean before you make an offer.
The area
AreaUnavailablewalk to transit
Unavailablegrocery stores within 1 km
Unavailablepublic schools within 1 km
Unavailableparks within 1 km
Price & listing history
What it's worthSign in to see price & listing history
Previous listing activity, every price change and the sold history available to verified buyers.
Homsy estimate
What it's worthSign in to see the Homsy estimate
Homsy's estimated value and a suggested starting point, based on the market evidence available for this home.
Cost to own
CostKnown monthly carrying costs
$412 / month
Property tax$412
MortgageAdd your rate →
We don't assume a rate for you — enter the rate you've actually been quoted.
Sold nearby
What it's worthSign in to see what similar homes sold for
Compare sold prices against asking prices for relevant nearby homes and in this building.
Not quite right? Similar homes for sale
AlternativesView all similar homes →
Like this one? Tell Alex your number.
No pressure, no obligation — a call to talk it through.