
$2,90037 Galinee
2+3 bed•3 bath•1500-2000 sqft

NEW
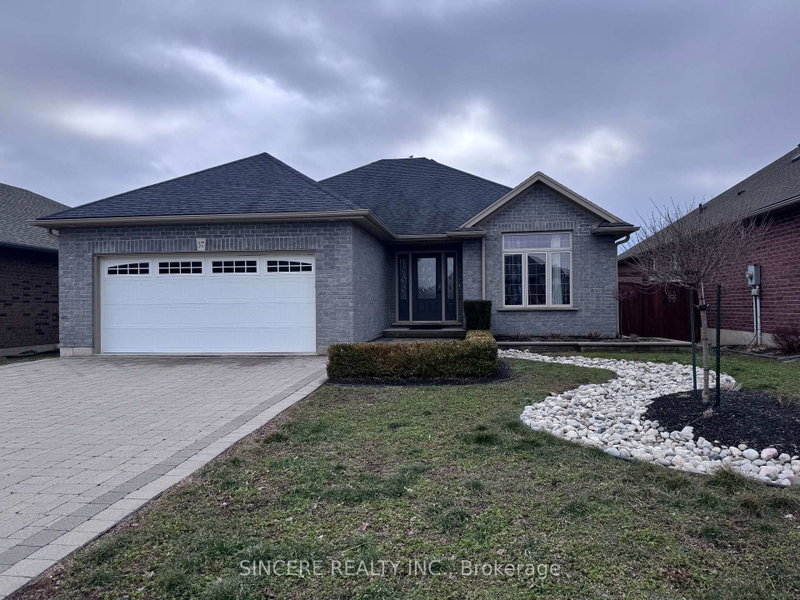
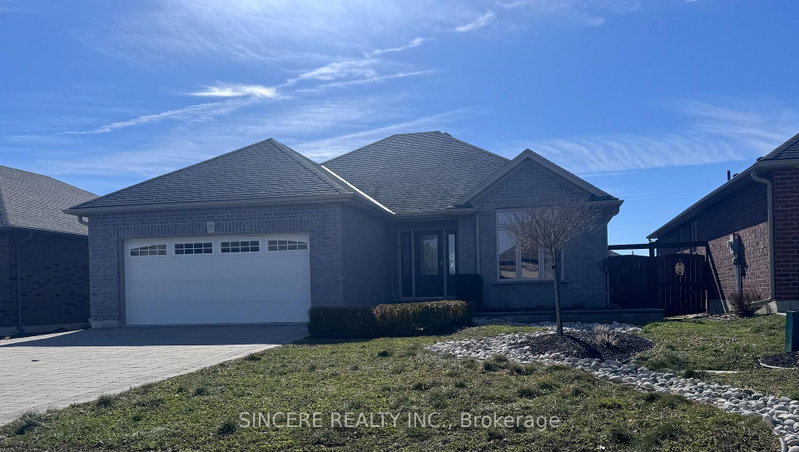
37 Galinee Trail
Port Dover, Norfolk, ON N0A 1N9
$2,900 /mo
2+3Bedrooms
3Bathrooms
1500-2000Sqft
2Parking
22 days ago23 days on marketLot 50.85 × 114.83 ftMLS®: X13723434Lease
RentalFreehold
FurnishedUnfurnished
Parking6
Description
Client Remks: Beautifully Maintained 2+3 Bedroom, 3 Bathroom Detached Bungalow Offering Approximately 3,000 Sq. Ft. Of Finished Living Space in The Heart of Port Dover. Designed for Both Comfort And Functionality, This Bright Open-Concept Home Showcases Soaring 10.5-Ft Ceilings in the Principal Living Areas, Engineered Hardwood Flooring, and A Modern Kitchen Complete with Granite Countertops and A...
My Notes
Saved in this browser only — notes are private to you and do not appear on your other devices.
I've toured this home
Property Details
Property TypeDetached
StyleBungalow
Size1500-2000 ft²
Days on Market23 days
MLS#X13723434
StatusActive
HeatingForced Air
A/CCentral Air
GarageAttached
Parking Spaces6
BasementFinished
OccupancyTBA
Listed BySINCERE REALTY INC.
Room Details
| Room | Level | Size | Features |
|---|---|---|---|
| Bedroom 3 | Basement | 3.6' × 3.0' | laminate, closet |
| Bedroom 4 | Basement | 3.7' × 4.6' | laminate, closet |
| Kitchen | Main | 3.65' × 4.3' | hardwood floor, open concept, granite counters |
| Dining Room | Main | 4.1' × 3.1' | hardwood floor, combined w/living, w/o to patio |
| Recreation | Basement | 4.3' × 6.4' | Laminate |
| Bedroom 2 | Main | 3.0' × 3.6' | hardwood floor, closet |
| Bedroom 5 | Basement | 3.2' × 3.9' | laminate, closet |
| Primary Bedroom | Main | 4.3' × 4.2' | hardwood floor, double closet, 4 pc ensuite |
| Living Room | Main | 5.6' × 3.7' | hardwood floor, combined w/dining, gas fireplace |
Bathrooms
1 bathroom on Main (4 pieces)
1 bathroom on Main (3 pieces)
1 bathroom on Basement (4 pieces)
Amenities & Features
Nearby
BeachGolfHospitalMarinaParkSchool
Fire Protection: Carbon Monoxide Detectors, Smoke Detector
Unlock more property intelligence
Sold prices, price changes, and listing history are available to signed-in members under real-estate board (VOW) rules.
Sign in to view