Listed : $799,000
2026-04-28
40 KENRETA Drive, North Bay
2
3
1


Airport, North Bay, ON P1C 0A5

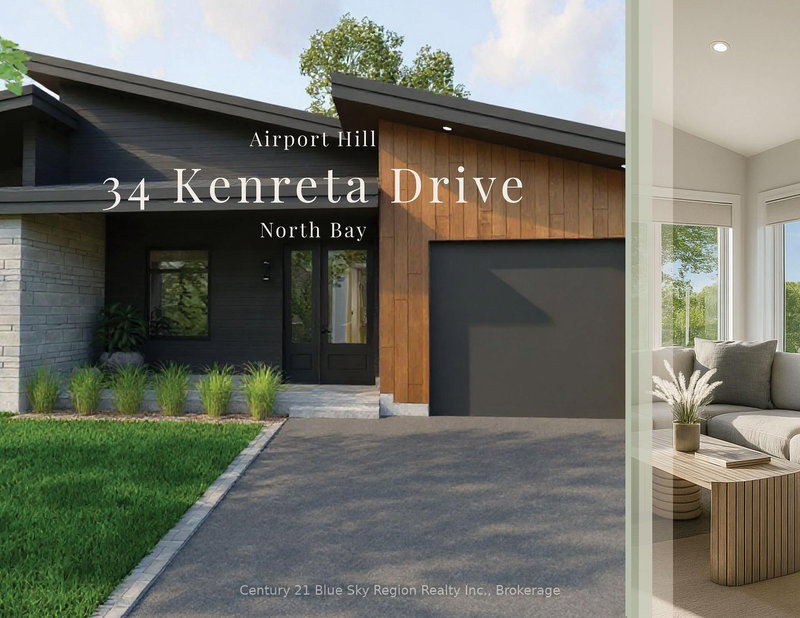
Design, function and elegance, 38 Kenreta Dr. by Bay Builders. To be built, 8-10 month possession date from contract signing. *All images are for visualization purposes only. This spacious turnkey property overlooking the North Bay escarpment offers a fully move-in main floor and exterior with an unfinished basement. With approx 1,500 sf per floor there is much more than initially meets the eye. S...
Saved in this browser only — notes are private to you and do not appear on your other devices.
| Room | Level | Size | Features |
|---|---|---|---|
| Foyer | Main | 3.1' × 1.88' | -- |
| Utility Room | Lower | 4.44' × 2.11' | -- |
| Primary Bedroom | Main | 4.0' × 3.68' | 3 pc ensuite, walk-in closet(s) |
| Kitchen | Main | 5.82' × 3.25' | quartz counter, centre island, pantry |
| Bedroom 2 | Main | 3.28' × 3.0' | -- |
| Laundry | Main | 2.7' × 2.2' | -- |
| Living Room | Main | 6.1' × 4.7' | combined w/dining, w/o to balcony, vaulted ceiling(s) |
Estimate only — not a mortgage quote, pre-approval or lending offer. Term, interest rate and down payment are assumptions you can adjust. The figure excludes CMHC/mortgage-default insurance, closing costs, utilities and other expenses, and does not reflect any specific lender. Confirm real numbers with a licensed mortgage professional.
* Source: Calculation formula is compiled by Homsy.ca. This is for educational use only.
Sold prices, price changes, and listing history are available to signed-in members under real-estate board (VOW) rules.