
$2,8003230 Harvester
5 bed•3 bath•2500-3000 sqft

PRICE CHANGE

3230 Harvester Crescent
Kemptville, North Grenville, ON K0G 1J0
$2,800 /mo
5Bedrooms
3Bathrooms
2500-3000Sqft
2Parking
48 days ago49 days on marketLot 11.09 × 112 mMLS®: X13629852Lease
RentalFreehold
FurnishedUnfurnished
Parking6
Description
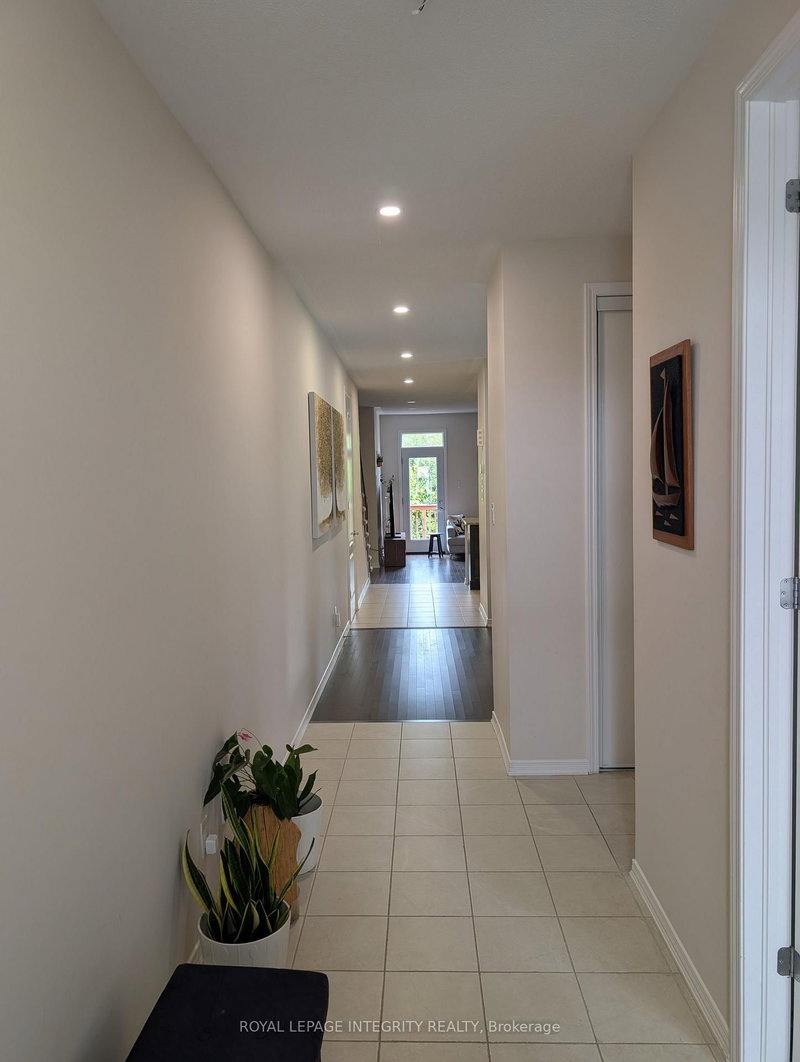
Welcome to a warm, spacious, and thoughtfully designed Kemptville home ideal for large families. Located on a quiet, kid-friendly crescent, this 3030 sqft property offers generous living space, a safe neighborhood, and excellent access to schools, parks, and community amenities. 5 large bedrooms with room for shared or individual setups. 3 full bathrooms to ease busy morning routines. Bright open-...
My Notes
Saved in this browser only — notes are private to you and do not appear on your other devices.
I've toured this home
Property Details
Property TypeDetached
Style2-Storey
Size2500-3000 ft²
Days on Market49 days
MLS#X13629852
StatusActive
HeatingForced Air
A/CCentral Air
GarageAttached
Parking Spaces6
BasementWalk-Out
Listed ByROYAL LEPAGE INTEGRITY REALTY
View: Trees/Woods
Room Details
| Room | Level | Size | Features |
|---|---|---|---|
| Bathroom | Main | 2.66' × 1.47' | -- |
| Bedroom 4 | Second | 3.6' × 3.98' | -- |
| Bedroom 3 | Second | 4.21' × 3.75' | -- |
| Laundry | Main | 2.66' × 1.87' | -- |
| Bathroom | Main | 2.43' × 147.0' | -- |
| Bedroom 5 | Second | 4.85' × 4.11' | -- |
| Living Room | Main | 3.93' × 4.85' | -- |
| Kitchen | Main | 4.85' × 3.02' | -- |
| Foyer | Main | 5.43' × 1.52' | -- |
| Dining Room | Main | 4.85' × 2.99' | -- |
| Primary Bedroom | Main | 5.79' × 3.75' | -- |
| Bedroom 2 | Main | 3.07' × 3.17' | -- |
| Family Room | Main | 5.53' × 3.5' | -- |
Bathrooms
1 bathroom on Main (2 pieces)
1 bathroom on Main (4 pieces)
1 bathroom on Second (4 pieces)
Unlock more property intelligence
Sold prices, price changes, and listing history are available to signed-in members under real-estate board (VOW) rules.
Sign in to view