
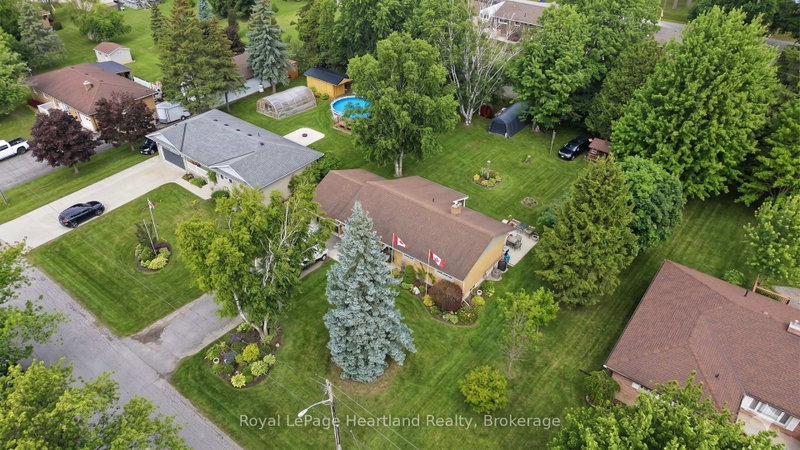
Listed : $569,500
2026-05-11
292 Wellington Street, North Huron
3
2
1


Blyth, North Huron, ON N0M 1H0
These are the listing’s recurring costs before any mortgage. Enter your own mortgage rate in the calculator below to estimate the monthly payment — we don’t assume a rate for you.
Excludes utilities, home insurance, repairs & upkeep, closing & financing-specific costs. Estimate only — not a loan offer or appraisal.
Immaculate 3-bedroom red-brick bungalow showcasing true pride of ownership in the heart of charming Blyth. Thoughtfully maintained and offering plenty of living space, this inviting home is ideal for families, retirees or anyone seeking the ease of small-town living. The bright, updated kitchen opens to the dining area, creating a welcoming space for everyday meals and entertaining. Gleaming updat...
Saved in this browser only — notes are private to you and do not appear on your other devices.
| Room | Level | Size | Features |
|---|---|---|---|
| Foyer | Main | 3.72' × 1.11' | -- |
| Dining Room | Main | 4.37' × 2.62' | -- |
| Bathroom | Main | 3.33' × 2.29' | 4 Pc Bath |
| Utility Room | Lower | 1.03' × 1.91' | -- |
| Bedroom 2 | Main | 3.36' × 3.09' | -- |
| Office | Basement | 3.27' × 2.15' | -- |
| Living Room | Main | 3.58' × 5.14' | -- |
| Bathroom | Lower | 2.5' × 2.4' | 3 Pc Bath |
| Other | Basement | 3.5' × 6.14' | -- |
| Den | Lower | 3.26' × 4.1' | -- |
| Bedroom | Main | 3.65' × 3.09' | -- |
| Other | Lower | 4.83' × 2.05' | -- |
| Bathroom | Basement | -- | -- |
| Bedroom 3 | Main | 3.32' × 3.04' | -- |
| Kitchen | Main | 5.35' × 3.47' | -- |
| Bedroom | Main | 3.22' × 4.34' | -- |
| Family Room | Lower | 3.49' × 6.17' | -- |
| Primary Bedroom | Main | 4.35' × 3.22' | -- |
| Bathroom | Main | -- | -- |
| Utility Room | Lower | 2.78' × 5.54' | -- |
| Recreation | Lower | 4.27' × 6.88' | -- |
| Recreation | Basement | 4.29' × 6.88' | -- |
| Bedroom | Main | 3.02' × 3.32' | -- |
| Mud Room | Main | 7.44' × 1.78' | -- |
Estimate only — not a mortgage quote, pre-approval or lending offer. Term, interest rate and down payment are assumptions you can adjust. Below 20% down the figure includes CMHC/mortgage-default insurance, which lenders add to the mortgage. It excludes closing costs, utilities and other expenses, and does not reflect any specific lender. Confirm real numbers with a licensed mortgage professional.
* Source: Calculation formula is compiled by Homsy.ca. This is for educational use only.
Enter your income and your own mortgage rate to check this home against a lender’s limits.
An estimate, not a pre-approval. Information is deemed reliable but not guaranteed.
Sold prices, price changes, and listing history are available to signed-in members under real-estate board (VOW) rules.