
 PRICE CHANGE
 See all 49 photos
PRICE CHANGE · 106 days
$3,099,900See Homsy estimate →
1077 Bridge RoadWest, Oakville, ON L6L 2B6 · Sale · MLS® W13598106
4+1Bedrooms
5Bathrooms
3500-5000Sq ft
6Parking
$620–$886Per sq ft
About this home
The homeTaxes$15,589.93/yr
Price per sq ft$620–$886
Possession-
All listing details
- Description
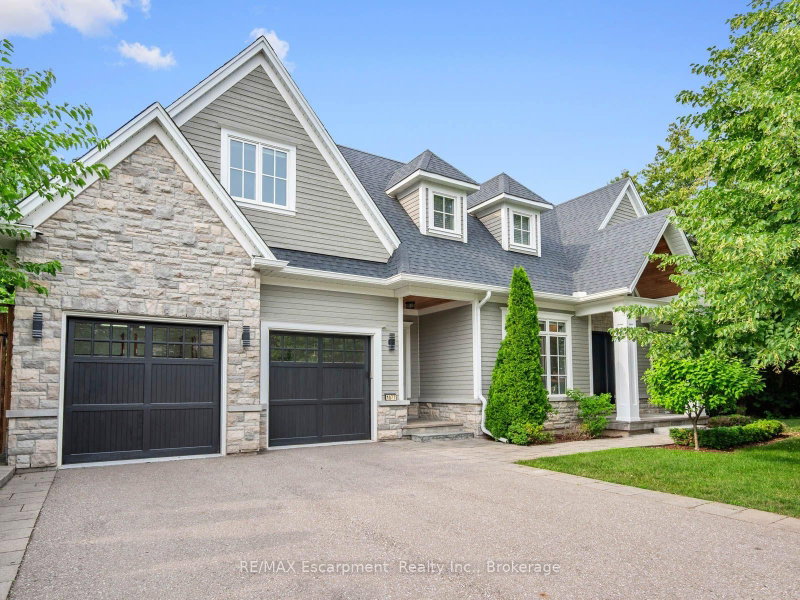
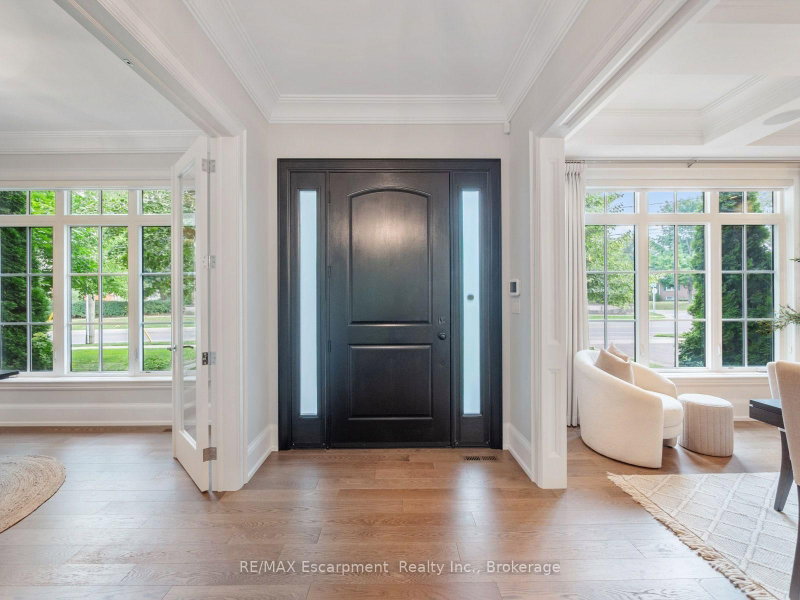
- 1077 Bridge Road offers over 5,300 sq. ft. of finished living space on a landscaped 100' x 120' lot in sought-after West Oakville, minutes to downtown Oakville, Bronte Harbour, Lake Ontario, parks, the YMCA, top-rated schools, and Appleby College. A grand foyer with 10-foot ceilings, plaster crown moulding, and a hardwood staircase leads to a private office, formal dining room, and butler's servery with wine fridge. Wide-plank hardwood floors, 9-inch baseboards, custom millwork, coffered ceilings, and a gas fireplace complement the open-concept living space. The chef's kitchen features Sub-Zero, Wolf, and Bosch appliances, a large island, and breakfast area. The second level offers four bedrooms with ensuite access, including a primary suite with a walk-in closet and a heated-floor ensuite. A second bedroom has a private ensuite, while two others share a Jack-and-Jill bath. Second-floor laundry adds convenience. The finished lower level features heated floors, a spacious rec room with a stone gas fireplace, fifth bedroom, 3-piece bath, and flexible space for a gym, media room, or games area. Outside, enjoy a covered porch, stone patio, landscaped backyard with irrigation, Generac whole-home generator, security system, and epoxy-finished double garage. A custom-built home combining quality craftsmanship, functional design, and an exceptional West Oakville location.
- Property type
- Detached
- Style
- 2-Storey
- Heating
- Forced Air
- Air conditioning
- Central Air
- Basement
- Finished, Full
- Garage
- Attached
- Parking spaces
- 6
- Central vac
- Y
- Primary Bedroom
- 5.03 × 4.04 m
- Breakfast
- 5.0 × 3.89 m
- Bathroom
- 0.0 × 0.0 m
- Recreation
- 4.65 × 5.97 m
- Great Room
- 5.0 × 5.87 m
- Other
- 0.0 × 0.0 m
- Bathroom
- 0.0 × 0.0 m
- Kitchen
- 5.0 × 3.25 m
- Office
- 3.96 × 3.4 m
- Utility Room
- 2.64 × 3.51 m
- Laundry
- 4.44 × 1.98 m
- Bedroom
- 4.24 × 3.51 m
- Bathroom
- 0.0 × 0.0 m
- Bedroom
- 4.39 × 4.19 m
- Bedroom
- 4.72 × 4.65 m
- Bathroom
- 0.0 × 0.0 m
- Bedroom
- 4.27 × 3.78 m
- Game Room
- 7.04 × 6.6 m
- Dining Room
- 4.7 × 3.94 m
- Bathroom
- 0.0 × 0.0 m
Homsy found 5 things to know before you buy
What it's worthSign in to see the 5 things Homsy found about this home
What the current price, the competition and the listing signals mean before you make an offer.
The area
AreaUnavailablewalk to transit
Unavailablegrocery stores within 1 km
Unavailablepublic schools within 1 km
Unavailableparks within 1 km
Price & listing history
What it's worthSign in to see price & listing history
Previous listing activity, every price change and the sold history available to verified buyers.
Homsy estimate
What it's worthSign in to see the Homsy estimate
Homsy's estimated value and a suggested starting point, based on the market evidence available for this home.
Cost to own
CostKnown monthly carrying costs
$1,299 / month
Property tax$1,299
MortgageAdd your rate →
We don't assume a rate for you — enter the rate you've actually been quoted.
Sold nearby
What it's worthSign in to see what similar homes sold for
Compare sold prices against asking prices for relevant nearby homes and in this building.
Not quite right? Similar homes for sale
AlternativesView all similar homes →
Like this one? Tell Alex your number.
No pressure, no obligation — a call to talk it through.