
 ACTIVE

 See all 43 photos
ACTIVE · 82 days
$989,900See Homsy estimate →
1140 Avondale DriveWedgewood Creek, Oakville, ON L6H 5L3 · Sale · MLS® W13721584
3+1Bedrooms
3Bathrooms
1100-1500Sq ft
3Parking
$660–$900Per sq ft
About this home
The homeTaxes$4,322/yr
Price per sq ft$660–$900
PossessionFlexible
All listing details
- Description
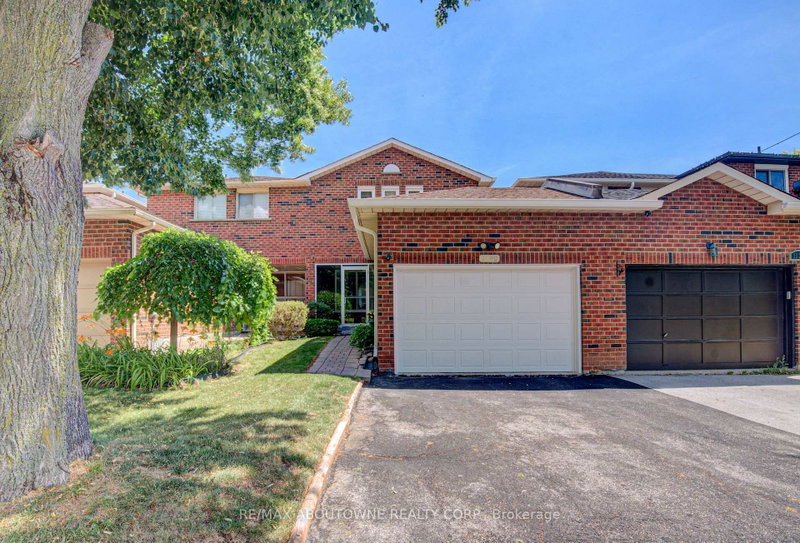
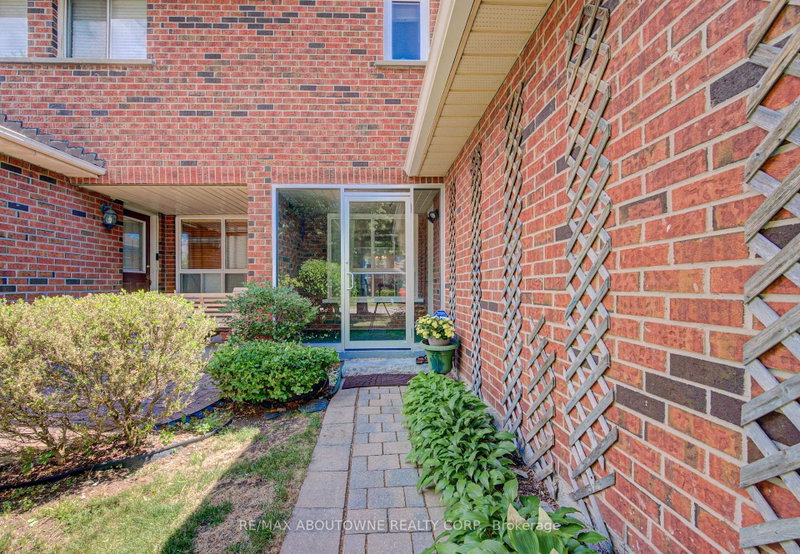
- Nestled in the highly sought-after Wedgewood Creek community, this beautifully maintained freehold townhouse, linked only at the garage, offers 3+1 bedrooms, 3 bathrooms, a double-wide driveway with parking for two vehicles, and a bright, functional layout with spacious principal rooms and pot lights throughout. Recent updates include shingles (2019), windows (2018/2023), fresh paint (2021), renovated bathrooms and finished basement (2021), a new basement recreation room window (2026), and new 6" K-Style gutters with commercial-grade downspouts (2025). The open-concept living and dining areas provide the perfect setting for everyday living and entertaining, while the well-appointed kitchen features ample cabinetry, granite countertops, gas stove, and convenient access to the private backyard. A 2-piece powder room. Upstairs, generous bedrooms provide comfort for the whole family, including a spacious primary suite with a beautifully renovated 3-piece semi ensuite. The finished lower level adds exceptional flexibility with a bedroom and a rec room that can also be a gym, office, guest suite, or additional bedroom space and is complete with a renovated 3-piece bathroom and laundry area. Enjoy the oversized, fully fenced private backyard, with access to the garage. Located in Wedgewood Creek community, this home is close to top-rated schools including walking distance to Iroquois Ridge High School and St. Marguerite d'Youville Catholic Elementary School, Iroquois Ridge Community Centre, parks, trails, shopping, restaurants, public transit, GO Station access, and major highways. An exceptional opportunity to own a move-in-ready home in one of Oakville's most sought-after neighbourhoods.
- Property type
- Att/Row/Townhouse
- Style
- 2-Storey
- Heating
- Forced Air
- Air conditioning
- Central Air
- Basement
- Finished, Full
- Garage
- Attached
- Parking spaces
- 3
- Central vac
- N
- Kitchen
- 3.42 × 2.56 m
- Primary Bedroom
- 4.27 × 3.97 m
- Dining Room
- 3.84 × 2.97 m
- Great Room
- 5.32 × 2.81 m
- Laundry
- 2.59 × 1.82 m
- Bathroom
- 2.59 × 1.49 m
- Bedroom
- 3.2 × 2.76 m
- Living Room
- 4.99 × 4.65 m
- Bathroom
- 1.81 × 1.3 m
- Bedroom
- 5.16 × 2.72 m
- Breakfast
- 2.5 × 1.88 m
- Bathroom
- 2.73 × 1.5 m
- Bedroom
- 4.06 × 2.86 m
Homsy found 5 things to know before you buy
What it's worthSign in to see the 5 things Homsy found about this home
What the current price, the competition and the listing signals mean before you make an offer.
The area
AreaUnavailablewalk to transit
Unavailablegrocery stores within 1 km
Unavailablepublic schools within 1 km
Unavailableparks within 1 km
Price & listing history
What it's worthSign in to see price & listing history
Previous listing activity, every price change and the sold history available to verified buyers.
Homsy estimate
What it's worthSign in to see the Homsy estimate
Homsy's estimated value and a suggested starting point, based on the market evidence available for this home.
Cost to own
CostKnown monthly carrying costs
$360 / month
Property tax$360
MortgageAdd your rate →
We don't assume a rate for you — enter the rate you've actually been quoted.
Sold nearby
What it's worthSign in to see what similar homes sold for
Compare sold prices against asking prices for relevant nearby homes and in this building.
Not quite right? Similar homes for sale
AlternativesView all similar homes →
Like this one? Tell Alex your number.
No pressure, no obligation — a call to talk it through.