
$5,900124 Chisholm
2 bed•2 bath•1100-1500 sqft
NEW
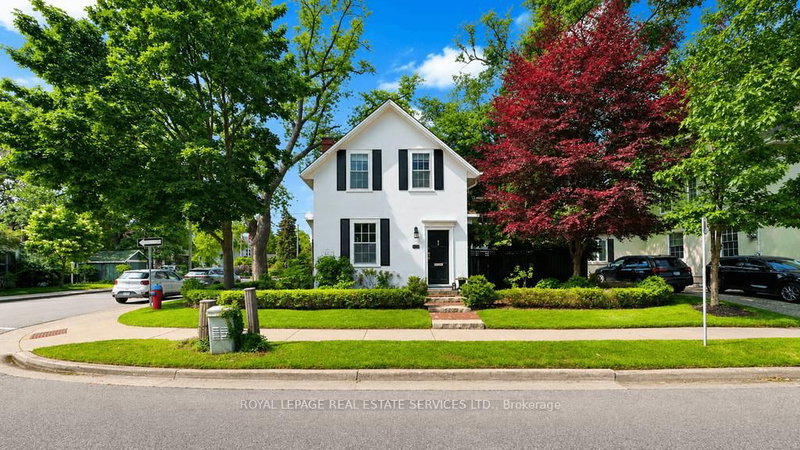
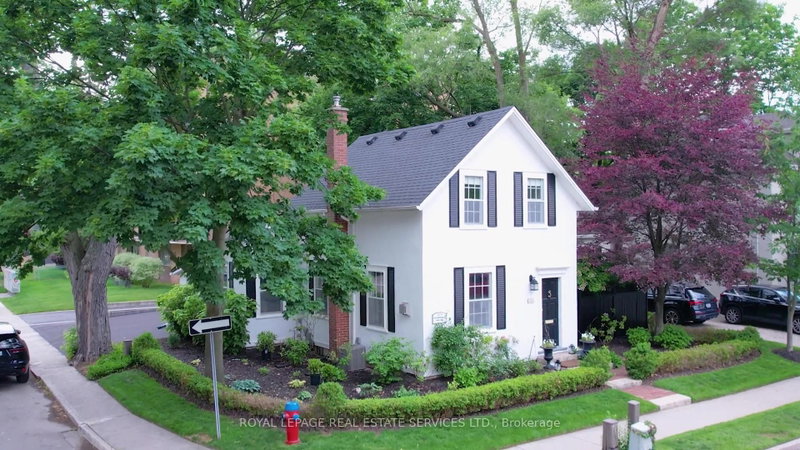
124 Chisholm Street
Central, Oakville, ON L6K 3J2
$5,900 /mo
2Bedrooms
2Bathrooms
1100-1500Sqft
7Parking
29 days ago30 days on marketLot 47 × 80 ft (irregular)MLS®: W13718770Lease
RentalFreehold
FurnishedUnfurnished
Parking7
Description
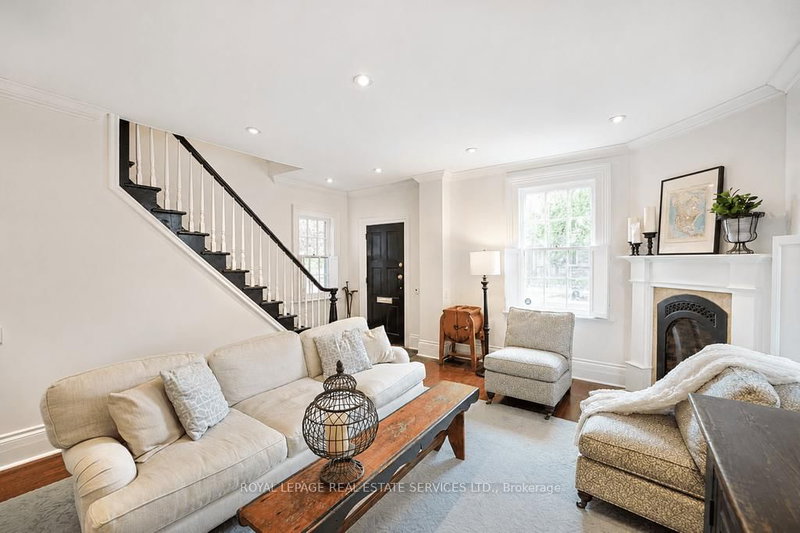
An exceptional opportunity to call a beautifully preserved, freshly painted (in/out), historically significant century home your own. This detached 2-bedroom, 2-bath residence at 124 Chisholm offers timeless character, refined comfort, and an enviable location in the heart of downtown Oakville. Ideally positioned between Lakeshore Road and Rebecca Street, the home is just a short walk to lakefront...
My Notes
Saved in this browser only — sign in to keep your notes across devices.
I've toured this home
Property Details
Property TypeDetached
Style2-Storey
Size1100-1500 ft²
Days on Market30 days
MLS#W13718770
StatusActive
HeatingForced Air
A/CCentral Air
GarageNone
Parking Spaces7
BasementUnfinished
Listed ByROYAL LEPAGE REAL ESTATE SERVICES LTD.
Room Details
| Room | Level | Size | Features |
|---|---|---|---|
| Primary Bedroom | Second | 4.27' × 4.27' | closet, walk-in closet(s) |
| Living Room | Ground | 4.57' × 3.35' | Fireplace |
| Bedroom 2 | Ground | 4.27' × 2.77' | -- |
| Family Room | Ground | 3.38' × 4.29' | Vaulted Ceiling(s) |
| Kitchen | Ground | 3.35' × 4.57' | -- |
| Dining Room | Ground | 4.57' × 3.35' | -- |
| Bathroom | Second | 2.44' × 2.74' | 5 Pc Ensuite |
| Bathroom | Ground | 1.83' × 2.0' | 3 Pc Bath |
Bathrooms
1 bathroom on Ground (3 pieces)
1 bathroom on Second (5 pieces)
Amenities & Features
Nearby
Lake AccessLibraryMarinaWooded/TreedParkRec./Commun.Centre
Fire Protection: Carbon Monoxide Detectors, Smoke Detector
Unlock more property intelligence
Sold prices, price changes, and listing history are available to signed-in members under real-estate board (VOW) rules.
Sign in to view