
 EXTENSION
 See all 49 photos
EXTENSION · 87 days
$2,649,000See Homsy estimate →
1516 Pinery CrescentJoshua Creek, Oakville, ON L6H 7J9 · Sale · MLS® W13646260
5Bedrooms
5Bathrooms
3000-3500Sq ft
5Parking
$757–$883Per sq ft
About this home
The homeTaxes$10,692/yr
Price per sq ft$757–$883
All listing details
- Description
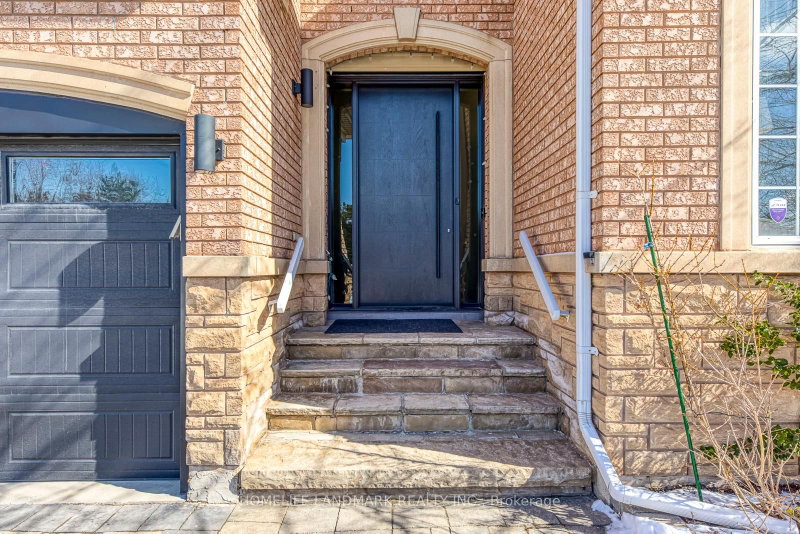
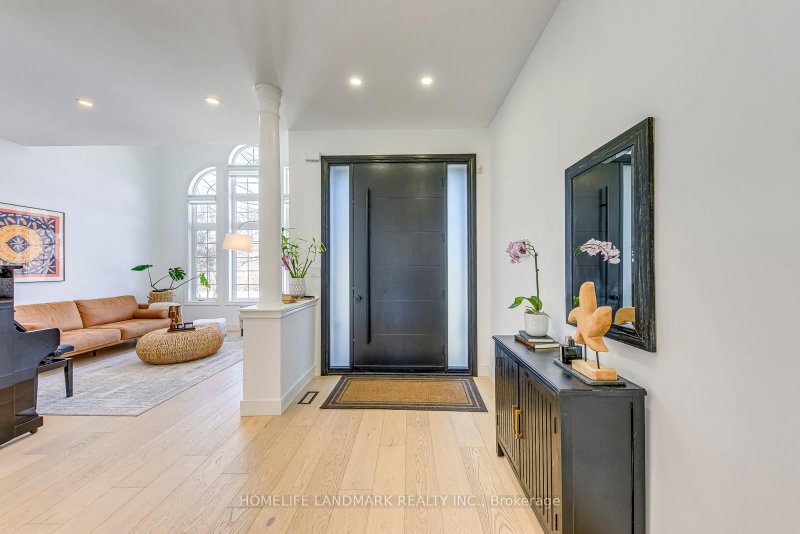
- Prestigious Joshua Creek! Exceptional 5 Bed, 5 Bath executive home with over 5,000 sqft of finished living space. Park directly in front and private ravine lot with access to scenic trails. Safe walking distance to top-rated schools (K-G8) - enjoy the rare comfort of watching your children walk to and from school. Main floor features 15-ft ceilings in the living room, private office, formal dining, and open-concept kitchen with unique LG Viatera Quartz counters, Blum push-open cabinetry, upper pull-down storage, and all-new Dacor appliances (2023): 36" hood fan, 36" professional range, 42" built-in fridge, built-in microwave & dishwasher. Walk-out to upper deck overlooking ravine. Hardwood floors throughout main level. Upper level offers 5 bedrooms with ensuite access. Primary retreat with 5-pc ensuite, Jacuzzi tub & 2 walk-in closets. Two Jack & Jill baths serve remaining bedrooms. Fully finished walk-out basement with gas fireplace, bar, pool table area, dance/exercise space, sauna room, 3-pc bath & direct yard access. Landscaped yard with sprinkler system, gas BBQ hookup. Outdoor furniture, pool table & guest room bed included. Extensive updates include: All-new Dacor kitchen appliances (2023) New Whirlpool washer & dryer (2023) Front entry door & patio door replaced (2023) Windows resealed and recaulked (2023) Backyard drainage improvements (2023) Outdoor lighting installed (2023) Roof maintenance (2024) Deck replaced( 2026)
- Property type
- Detached
- Style
- 2-Storey
- Heating
- Forced Air
- Air conditioning
- Central Air
- Basement
- Finished with Walk-Out
- Garage
- Attached
- Parking spaces
- 5
- Water source
- Municipal
- Central vac
- N
- Bedroom 5
- 18.1 × 10.8 m
- Kitchen
- 19.5 × 14.5 m
- Bedroom 4
- 14.1 × 12.0 m
- Primary Bedroom
- 21.4 × 14.0 m
- Family Room
- 23.5 × 13.7 m
- Dining Room
- 15.8 × 12.0 m
- Recreation
- 26.2 × 23.9 m
- Office
- 10.8 × 10.0 m
- Bedroom 2
- 17.0 × 14.6 m
- Living Room
- 14.0 × 12.0 m
- Bedroom 3
- 11.7 × 10.5 m
- Exercise Room
- 13.5 × 18.6 m
- Game Room
- 15.2 × 12.0 m
Homsy found 5 things to know before you buy
What it's worthSign in to see the 5 things Homsy found about this home
What the current price, the competition and the listing signals mean before you make an offer.
The area
AreaUnavailablewalk to transit
Unavailablegrocery stores within 1 km
Unavailablepublic schools within 1 km
Unavailableparks within 1 km
Price & listing history
What it's worthSign in to see price & listing history
Previous listing activity, every price change and the sold history available to verified buyers.
Homsy estimate
What it's worthSign in to see the Homsy estimate
Homsy's estimated value and a suggested starting point, based on the market evidence available for this home.
Cost to own
CostKnown monthly carrying costs
$891 / month
Property tax$891
MortgageAdd your rate →
We don't assume a rate for you — enter the rate you've actually been quoted.
Sold nearby
What it's worthSign in to see what similar homes sold for
Compare sold prices against asking prices for relevant nearby homes and in this building.
Not quite right? Similar homes for sale
AlternativesView all similar homes →
Like this one? Tell Alex your number.
No pressure, no obligation — a call to talk it through.