
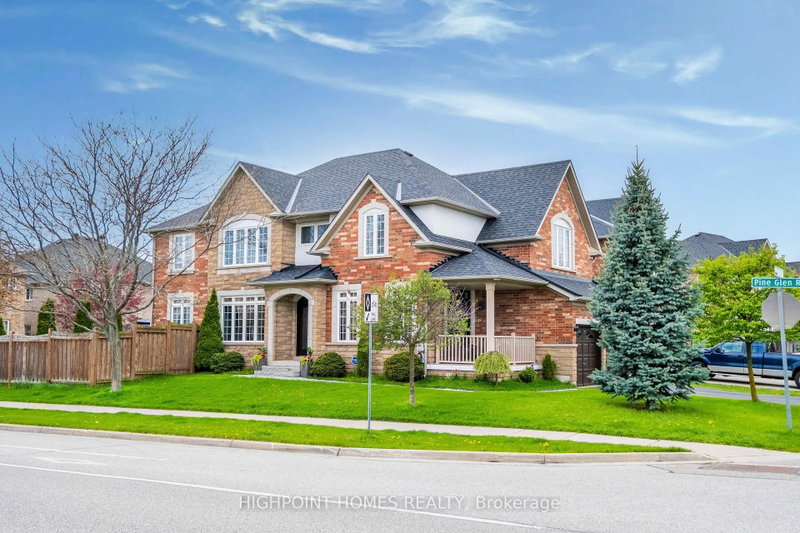
 PRICE CHANGE

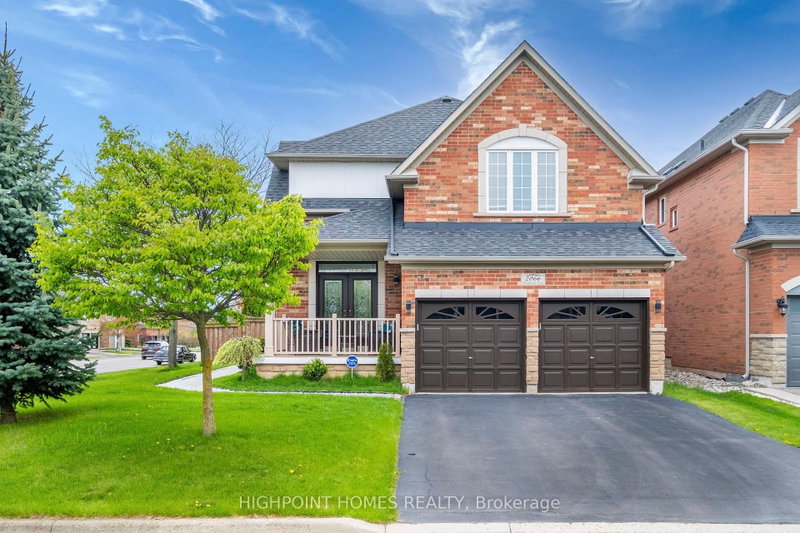 See all 50 photos
PRICE CHANGE · 61 days
$1,680,000See Homsy estimate →
2066 Willhaven TrailWestmount, Oakville, ON L6M 5G3 · Sale · MLS® W13769980
4+1Bedrooms
4Bathrooms
2500-3000Sq ft
6Parking
$560–$672Per sq ft
About this home
The homeTaxes$7,912/yr
Price per sq ft$560–$672
PossessionFlexible
All listing details
- Description
- Welcome to an exceptional 4+1 bedroom detached residence nestled in the highly sought-after, family-friendly Westmount neighbourhood. This beautifully appointed home offers a seamless blend of elegance and comfort, highlighted by soaring 9-foot ceilings, pot lights, and rich hardwood flooring throughout, creating a bright and sophisticated ambiance. At the heart of the home lies a stunning, fully renovated open-concept kitchen, thoughtfully designed for both everyday living and effortless entertaining. Overlooking the inviting family room, the space features a charming breakfast area and a walkout to a spacious backyard deck, perfect for al fresco dining and summer gatherings. The family room is anchored by a striking, modern floor-to-ceiling fireplace, adding warmth and contemporary flair. Upstairs, you'll find three generously sized bedrooms along with a serene primary retreat, complete with a luxurious four-piece ensuite featuring a whirlpool tub and a sleek glass-enclosed shower. The professionally finished basement extends the living space with a stylish open-concept recreation area, highlighted by a distinctive live-edge wet bar ideal for entertaining. This level also includes a fifth bedroom and a beautifully updated three-piece bathroom, perfect for guests or extended family. Equipped with security cameras and an alarm system, this home offers peace of mind alongside its many comforts. Ideally located just minutes from the hospital, public transit, top-rated schools, everyday amenities, and major highways, this residence delivers an unparalleled lifestyle of convenience, sophistication, and family-friendly living.
- Property type
- Detached
- Style
- 2-Storey
- Heating
- Forced Air
- Air conditioning
- Central Air
- Basement
- Finished
- Garage
- Attached
- Parking spaces
- 6
- Central vac
- Y
- Bedroom 4
- 3.5 × 3.6 m
- Bedroom 3
- 4.3 × 3.3 m
- Cold Room/Cantina
- 2.3 × 3.4 m
- Common Room
- 8.3 × 5.5 m
- Other
- 4.7 × 3.0 m
- Kitchen
- 3.5 × 3.5 m
- Laundry
- 1.8 × 2.5 m
- Dining Room
- 3.8 × 3.5 m
- Utility Room
- 3.3 × 3.3 m
- Primary Bedroom
- 4.0 × 5.4 m
- Family Room
- 4.0 × 3.5 m
- Bedroom 5
- 3.5 × 3.2 m
- Bedroom 2
- 4.6 × 4.6 m
- Breakfast
- 2.3 × 3.5 m
- Living Room
- 4.5 × 5.2 m
Homsy found 5 things to know before you buy
What it's worthSign in to see the 5 things Homsy found about this home
What the current price, the competition and the listing signals mean before you make an offer.
The area
AreaUnavailablewalk to transit
Unavailablegrocery stores within 1 km
Unavailablepublic schools within 1 km
Unavailableparks within 1 km
Price & listing history
What it's worthSign in to see price & listing history
Previous listing activity, every price change and the sold history available to verified buyers.
Homsy estimate
What it's worthSign in to see the Homsy estimate
Homsy's estimated value and a suggested starting point, based on the market evidence available for this home.
Cost to own
CostKnown monthly carrying costs
$659 / month
Property tax$659
MortgageAdd your rate →
We don't assume a rate for you — enter the rate you've actually been quoted.
Sold nearby
What it's worthSign in to see what similar homes sold for
Compare sold prices against asking prices for relevant nearby homes and in this building.
Not quite right? Similar homes for sale
AlternativesView all similar homes →
Like this one? Tell Alex your number.
No pressure, no obligation — a call to talk it through.