Utilities included: Building insurance
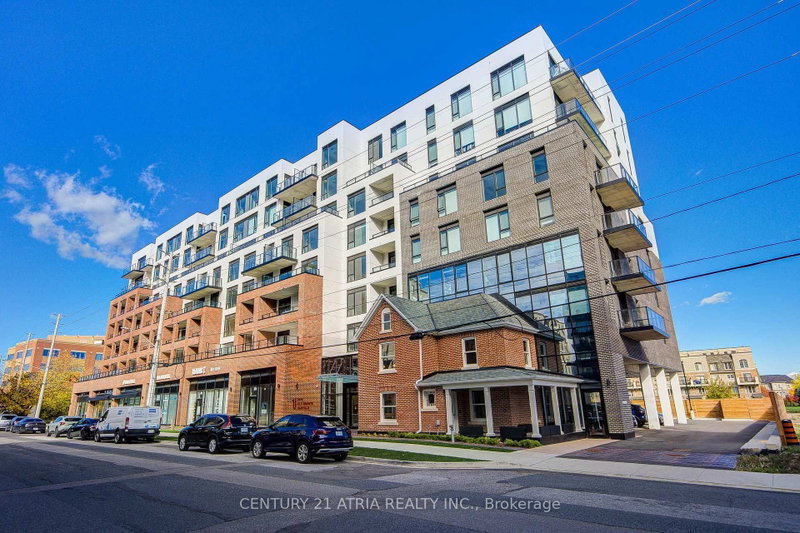
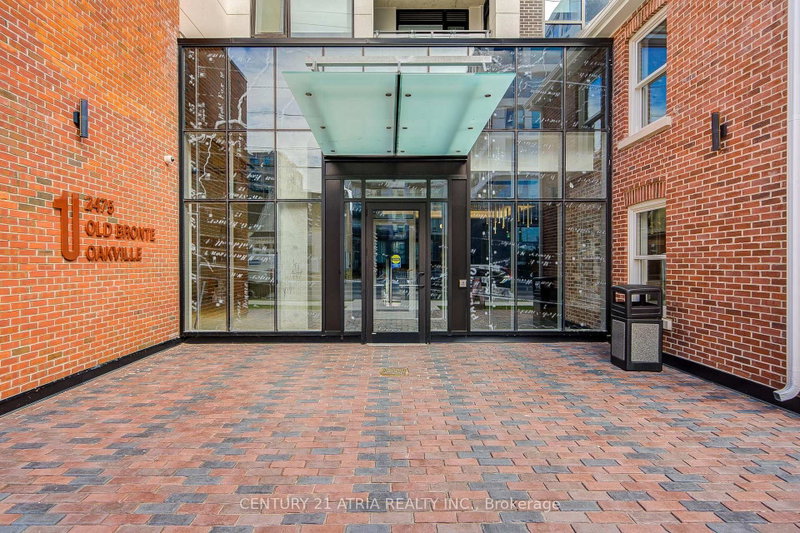
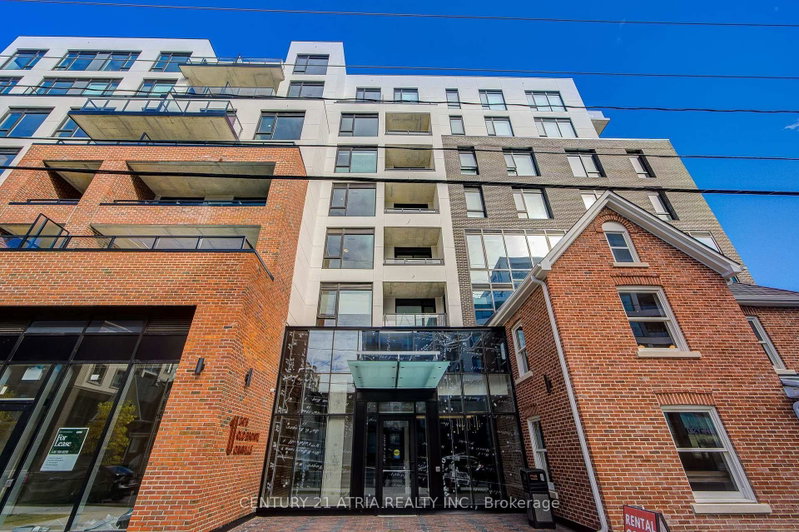
Welcome to Unit 410 at 2475 Old Bronte Road! Discover contemporary, sustainable living in this brand-new, never-lived-in 2-bedroom, 2-bathroom residence, ideally located in one of Oakville's most sought-after communities. Bright, spacious, and thoughtfully designed, this stunning suite features an open-concept layout, premium vinyl flooring, and a beautifully upgraded kitchen with sleek cabinetry ...
Show More Saved in this browser only — notes are private to you and do not appear on your other devices.
Property Details Property Type Condo Apartment
Style Apartment
Size 700-799 ft²
Days on Market 24 days
MLS# W13717112
Status Active
Heating Heat Pump
A/C Central Air
Garage Underground
Parking Spaces 0
Basement None
Occupancy Immediate Possession
Listed By CENTURY 21 ATRIA REALTY INC.
Condo Corp TBD
Building Stories 4
Exposure South
Locker None
Pets Yes-with Restrictions
Property Manager Sterling Karamar Property Management
Room Level Size Features Bedroom Main 2.29' × 3.08' vinyl floor, closet Bathroom Main -- 3 pc bath, ceramic floor Kitchen Main 6.46' × 3.23' stainless steel appl, w/o to balcony Bathroom Main -- 4 pc bath, ceramic floor Primary Bedroom Main 3.54' × 3.05' Walk-In Closet(s) Bedroom Main 4.0' × 2.29' --
Bathrooms 1 bathroom on Flat (4 pieces)
1 bathroom on Flat (3 pieces)
Building Amenities Community BBQ Elevator Exercise Room Party Room/Meeting Room Rooftop Deck/Garden Gym
Nearby Electric Car Charger Hospital Public Transit
Sold prices, price changes, and listing history are available to signed-in members under real-estate board (VOW) rules.
What comparable homes nearby actually sold for.
Every list-price change on this home over time.
Prior listings, terminations, and days on market.
Recent sold comparables that set this home's value.
Sign in to view Similar listings Listed : $2,450
4 days ago
2343 Khalsa Gate, Oakville Listed : $2,795
3 days ago
2475 Old Bronte Road, Oakville Listed : $2,855
3 days ago
2475 Old Bronte Road, Oakville Show More