Listed : $2,690
Today
2579 Sixth Line, Oakville
2
2
2


River Oaks, Oakville, ON L6H 0K1
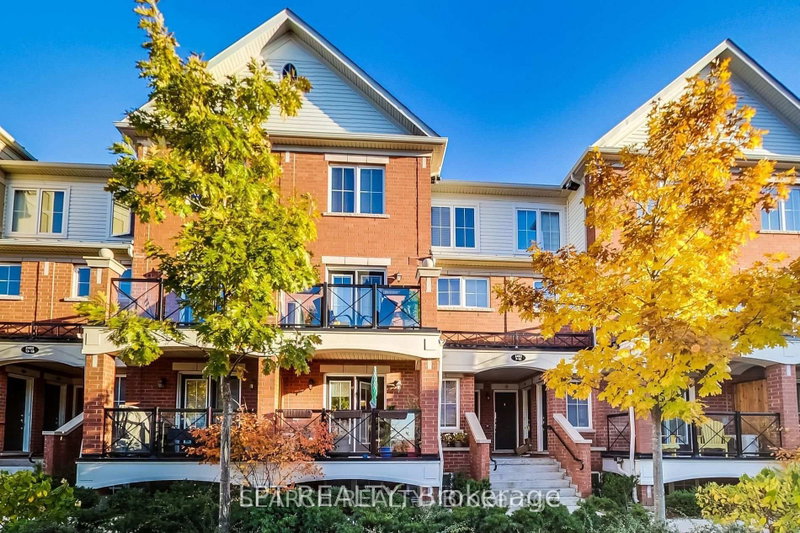
Lovely 2 Bedroom Open Concept Townhouse! Laminate Flooring in Bedrooms and Living Room. Open Concept Living and DIning with Walk-Out to Balcony. Family Size Kitchen with Granite Countertop and Stainless Steel Appliances, 1 Parking, 1 Locker. Well Maintained and Professionally Landscaped Residential Complex in Trendy Oak park Neighbourhood. Close to All Amenities Including Sought After White Oaks H...
Saved in this browser only — notes are private to you and do not appear on your other devices.
| Room | Level | Size | Features |
|---|---|---|---|
| Bedroom 2 | Second | 3.3' × 2.4' | laminate, window |
| Living Room | Second | 5.9' × 3.2' | laminate, open concept, combined w/dining |
| Kitchen | Second | 4.09' × 2.5' | granite counters, stainless steel appl, ceramic floor |
| Bathroom | Third | -- | 2 Pc Bath |
| Bathroom | Third | -- | 4 Pc Bath |
| Primary Bedroom | Third | 3.6' × 3.2' | laminate, large window, large closet |
Sold prices, price changes, and listing history are available to signed-in members under real-estate board (VOW) rules.